4164 Nobleman Point
4164 Nobleman Point
4164 Nobleman Point
4164 Nobleman Point
4164 Nobleman Point
4164 Nobleman Point
4164 Nobleman Point
4164 Nobleman Point
4164 Nobleman Point
4164 Nobleman Point
4164 Nobleman Point
4164 Nobleman Point
4164 Nobleman Point
4164 Nobleman Point
4164 Nobleman Point
4164 Nobleman Point
4164 Nobleman Point
4164 Nobleman Point
4164 Nobleman Point
4164 Nobleman Point
4164 Nobleman Point
4164 Nobleman Point
4164 Nobleman Point
4164 Nobleman Point
4164 Nobleman Point
4164 Nobleman Point
4164 Nobleman Point
4164 Nobleman Point
4164 Nobleman Point
4164 Nobleman Point
4164 Nobleman Point
4164 Nobleman Point
4164 Nobleman Point
4164 Nobleman Point
4164 Nobleman Point
4164 Nobleman Point
4164 Nobleman Point
4164 Nobleman Point
4164 Nobleman Point
4164 Nobleman Point
4164 Nobleman Point
4164 Nobleman Point
4164 Nobleman Point
4164 Nobleman Point
4164 Nobleman Point
4164 Nobleman Point
4164 Nobleman Point
4164 Nobleman Point
4164 Nobleman Point
4164 Nobleman Point
4164 Nobleman Point
4164 Nobleman Point
4164 Nobleman Point
4164 Nobleman Point
4164 Nobleman Point
4164 Nobleman Point
4164 Nobleman Point
4164 Nobleman Point
4164 Nobleman Point
4164 Nobleman Point
4164 Nobleman Point
4164 Nobleman Point
4164 Nobleman Point
4164 Nobleman Point
4164 Nobleman Point
4164 Nobleman Point
4164 Nobleman Point
4164 Nobleman Point
4164 Nobleman Point
4164 Nobleman Point
4164 Nobleman Point
SEE ALL PHOTOS
4164 Nobleman Point
4164 Nobleman Point
4164 Nobleman Point
4164 Nobleman Point
4164 Nobleman Point
4164 Nobleman Point
4164 Nobleman Point
4164 Nobleman Point
4164 Nobleman Point
4164 Nobleman Point
4164 Nobleman Point
4164 Nobleman Point
4164 Nobleman Point
4164 Nobleman Point
4164 Nobleman Point
4164 Nobleman Point
4164 Nobleman Point
4164 Nobleman Point
4164 Nobleman Point
4164 Nobleman Point
4164 Nobleman Point
4164 Nobleman Point
4164 Nobleman Point
4164 Nobleman Point
4164 Nobleman Point
4164 Nobleman Point
4164 Nobleman Point
4164 Nobleman Point
4164 Nobleman Point
4164 Nobleman Point
4164 Nobleman Point
4164 Nobleman Point
4164 Nobleman Point
4164 Nobleman Point
4164 Nobleman Point
4164 Nobleman Point
4164 Nobleman Point
4164 Nobleman Point
4164 Nobleman Point
4164 Nobleman Point
4164 Nobleman Point
4164 Nobleman Point
4164 Nobleman Point
4164 Nobleman Point
4164 Nobleman Point
4164 Nobleman Point
4164 Nobleman Point
4164 Nobleman Point
4164 Nobleman Point
4164 Nobleman Point
4164 Nobleman Point
4164 Nobleman Point
4164 Nobleman Point
4164 Nobleman Point
4164 Nobleman Point
4164 Nobleman Point
4164 Nobleman Point
4164 Nobleman Point
4164 Nobleman Point
4164 Nobleman Point
4164 Nobleman Point
4164 Nobleman Point
4164 Nobleman Point
4164 Nobleman Point
4164 Nobleman Point
4164 Nobleman Point
4164 Nobleman Point
4164 Nobleman Point
4164 Nobleman Point
4164 Nobleman Point
4164 Nobleman Point
Listed by MARY BETH MCLAUGHLIN with Atlanta Fine Homes Sotheby's International 770-442-7300
For Sale

4164 Nobleman Point

4164 Nobleman Point, Peachtree Corners, GA 30097

$1,450,000
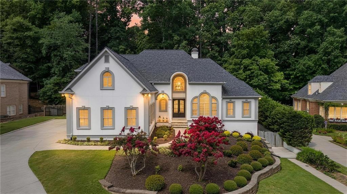
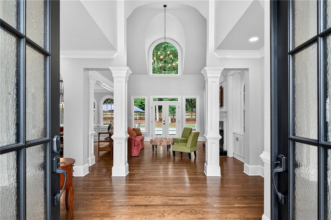
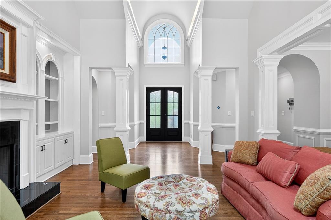
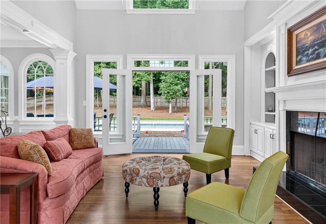
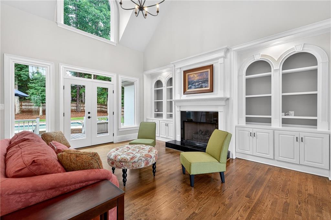
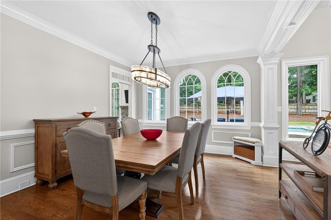
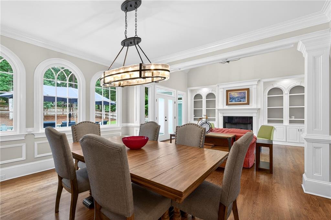
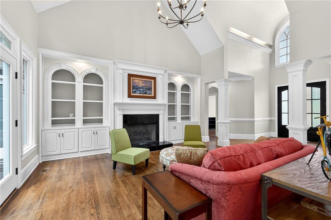
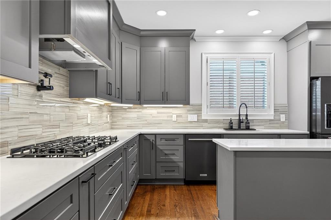
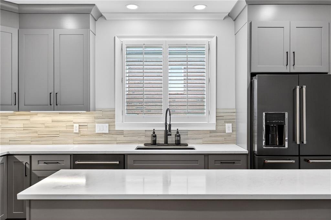
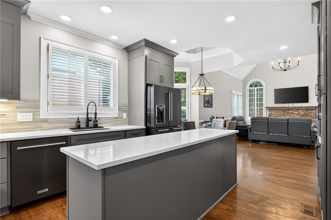
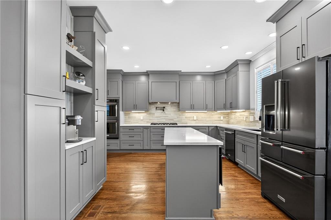
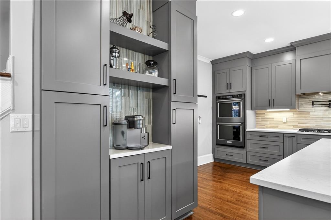
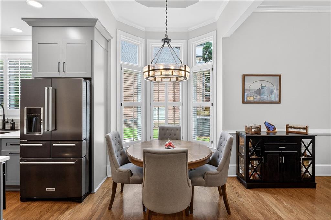
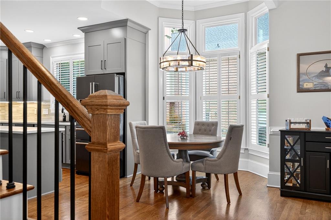
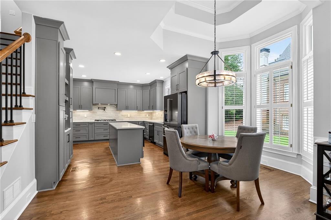
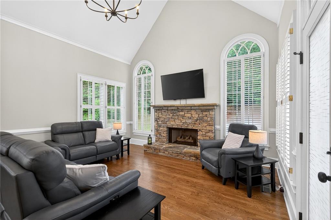
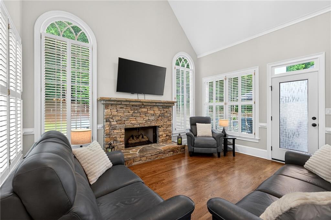
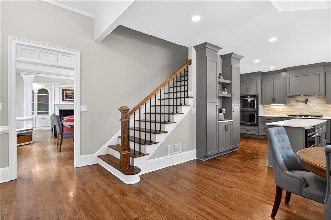
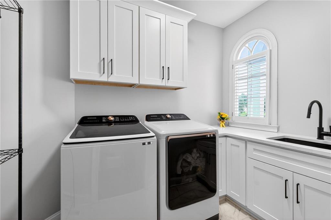
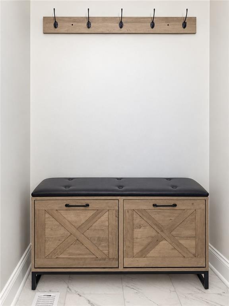
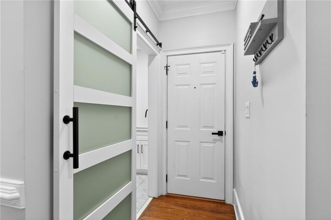
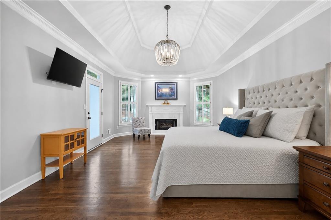
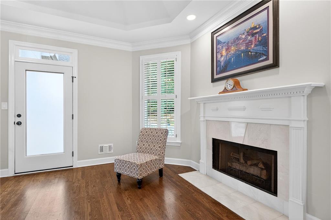
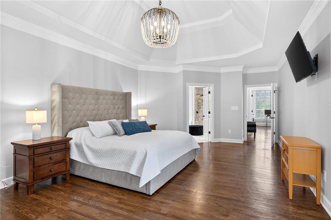
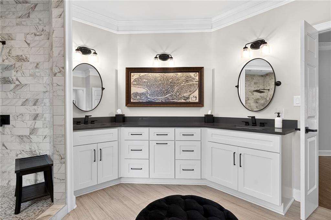
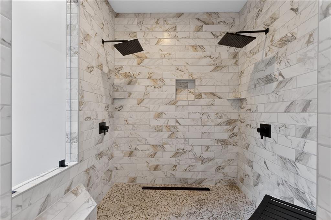
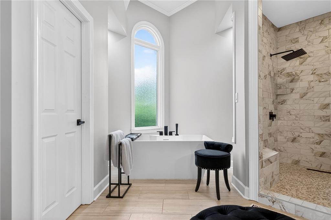
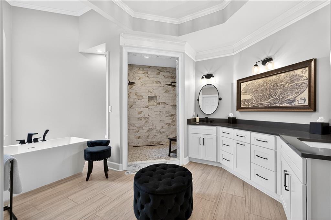
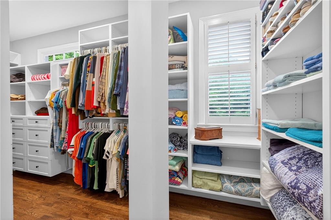
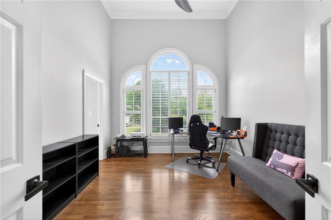
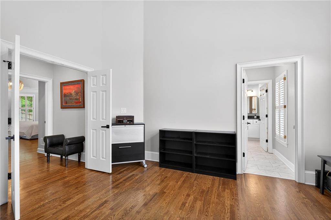
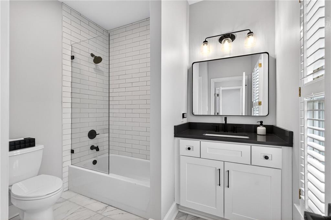
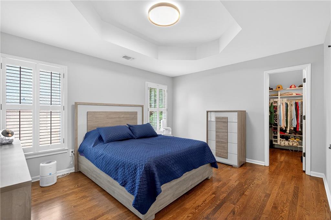
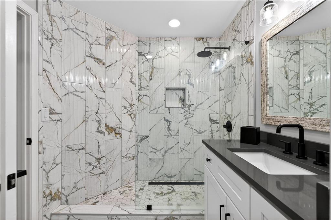
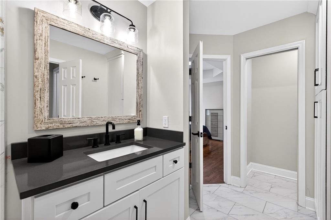
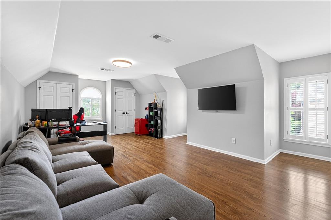
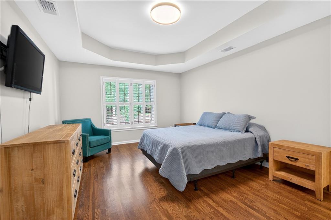
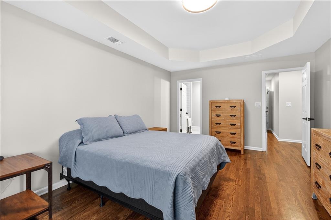
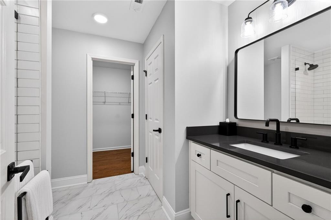
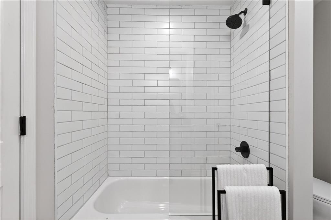
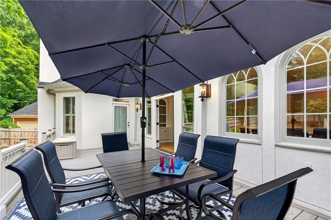
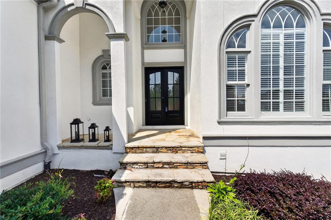
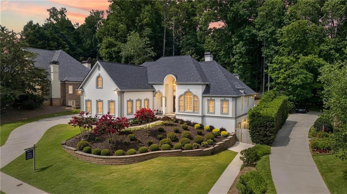
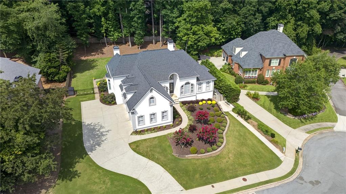
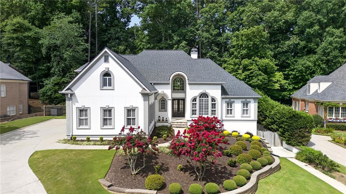
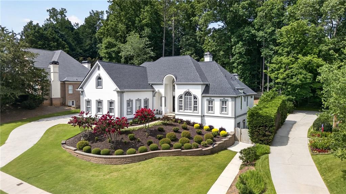
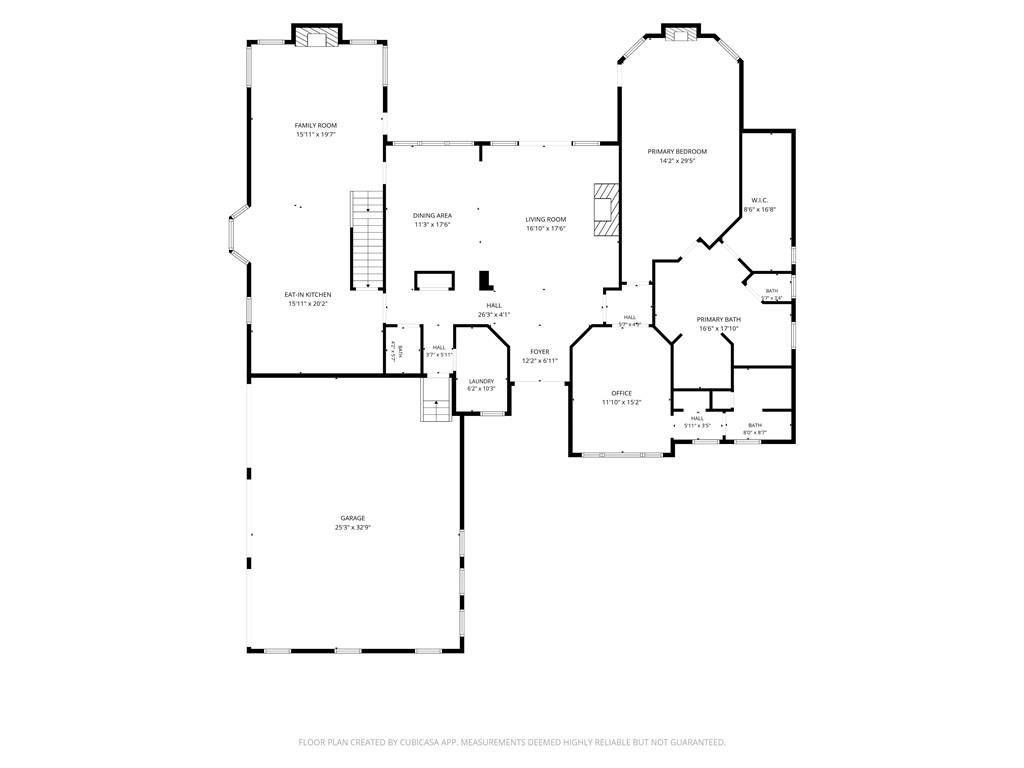
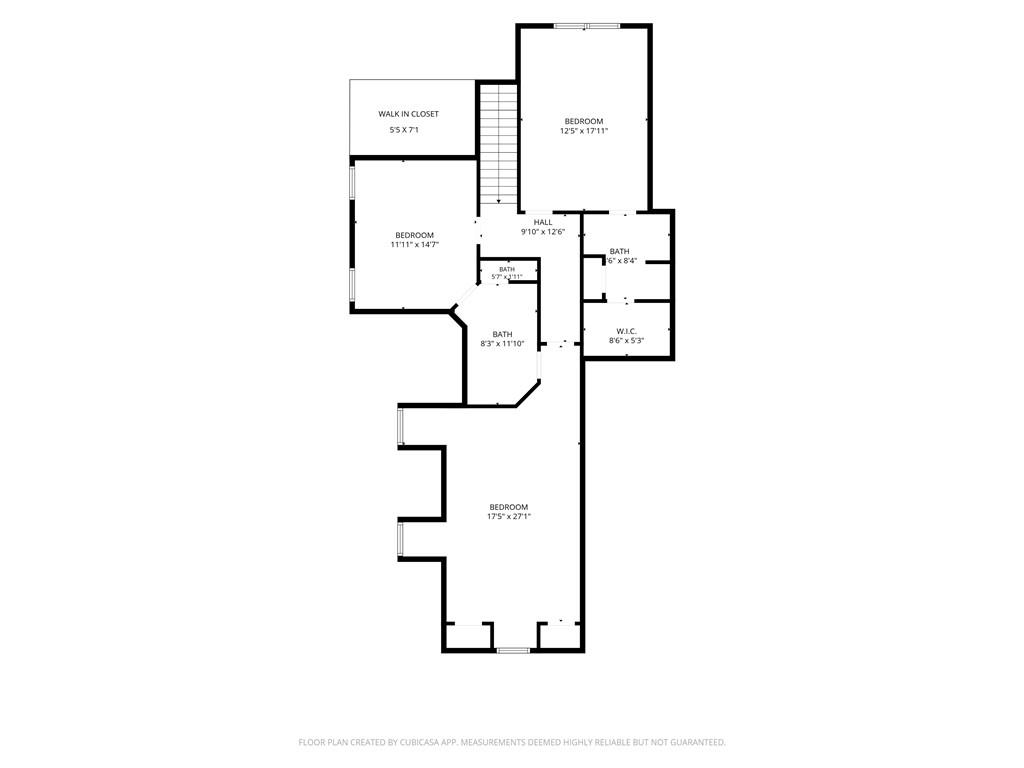
I M A G I N E: Extensively renovated interiors, a private backyard retreat with pool and spa, and a terrace level withendless possibilities--all in one of Peachtree Corners' most desirable locations along the 141 corridor.With two ensuite bedrooms on the main level, generous gathering spaces, and one of the community's largest backyards, the home offers flexibility for everyday living and entertaining. THE RENOVATION - Quality updates extend throughout the home, including a new roof, gutters and downspouts, replacement windows and doors, exterior paint, updated lighting, and professional landscaping. Inside, hardwood floors, plantation shutters, designer lighting, and thoughtfully selected finishes create a warm, cohesive feel. The kitchen features custom cabinetry, KitchenAid appliances, double ovens, a gas cooktop with pot filler, a large island with seating and storage, and a dedicated coffee bar. Recently added pantry space makes the space even more practical. The adjoining keeping room with a fireplace offers a comfortable place to gather, while the vaulted great room features abundant natural light, built-in bookcases, a second fireplace, and access to the deck overlooking the backyard. An updated laundry room includes a new drop zone for added mudroom functionality. The main-level primary suite offers a sitting area, fireplace, generous walk-in closet, and renovated bath. A second ensuite bedroom on the main level provides flexibility for guests, a home office, or a nursery. Upstairs, three additional bedrooms have hardwood floors, with one ensuite bath and an updated Jack-and-Jill bath connecting the other two.
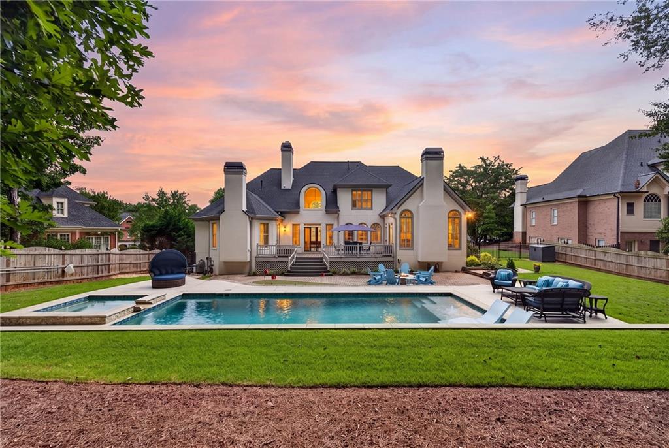
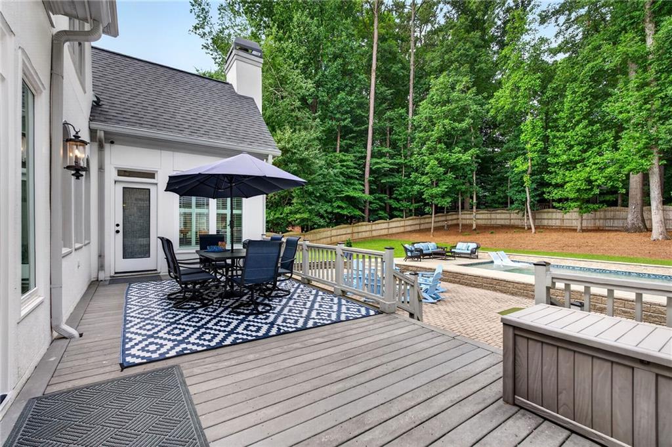
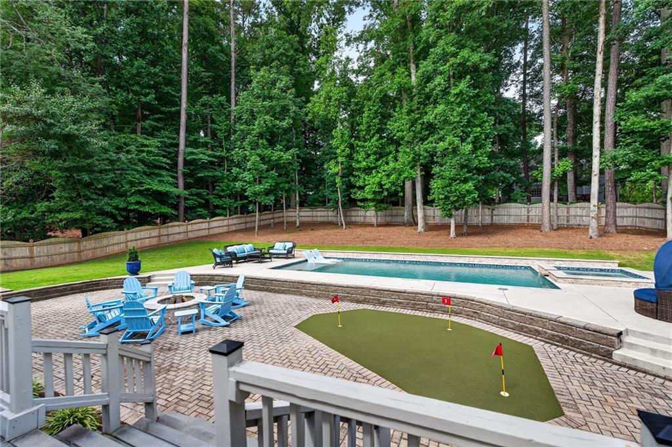
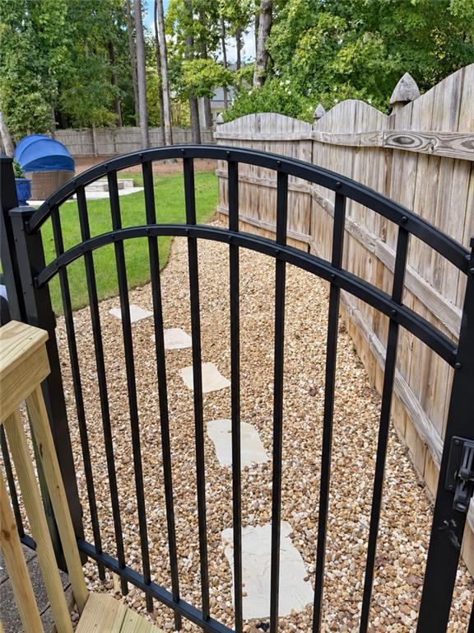
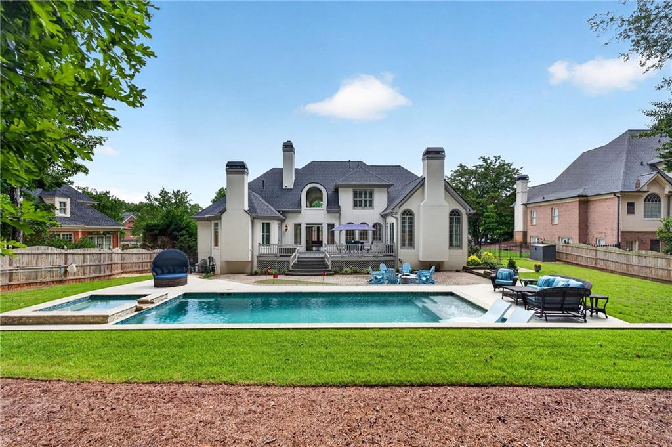
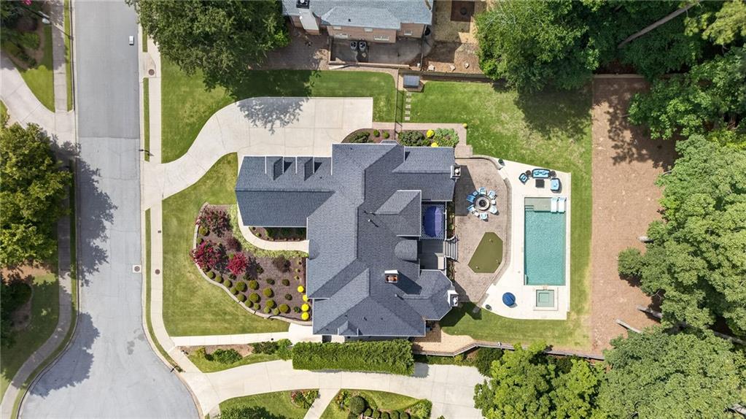
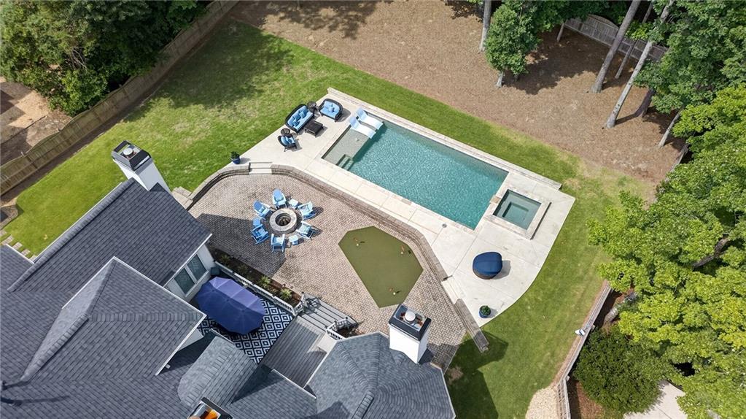
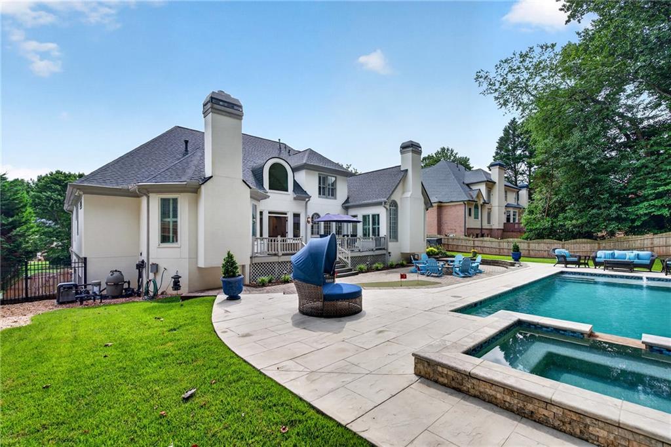
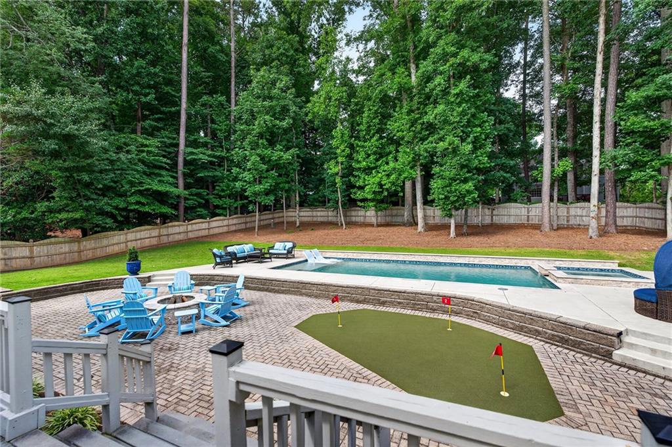
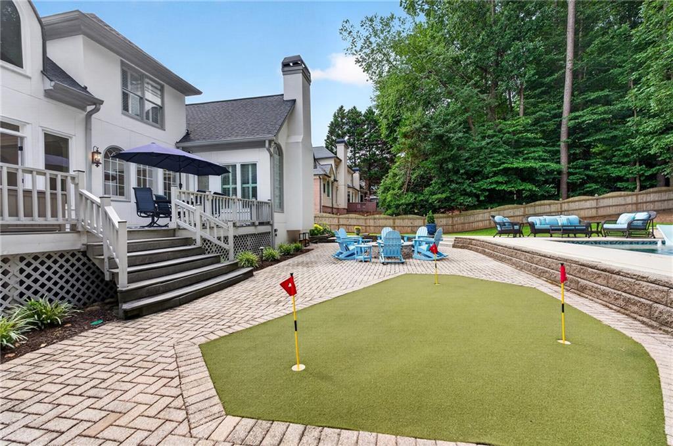
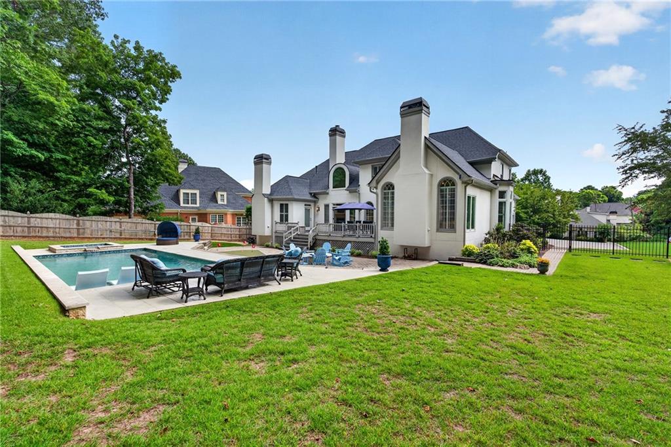
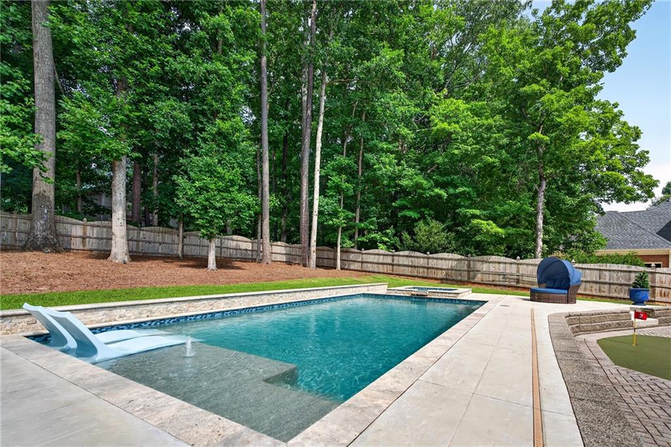
THE BACKYARD & POOL - One of Wellington Lake's largest and most private backyards offers room to swim, play, entertain, and unwind. A pool with spa and fountains, flagstone decking, a putting green, and an expansive lawn create a setting for everything from quiet afternoons to gatherings with family and friends. Mature landscaping and new privacy fencing complete this inviting outdoor retreat.
THE LOCATION - Established Wellington Lake offers convenient access to the Atlanta Athletic Club, The Forum, Peachtree Corners Town Center, parks, dining, and shopping. Nearby education options include public schools, Wesleyan School, Cornerstone Christian Academy, and Greater Atlanta Christian School.
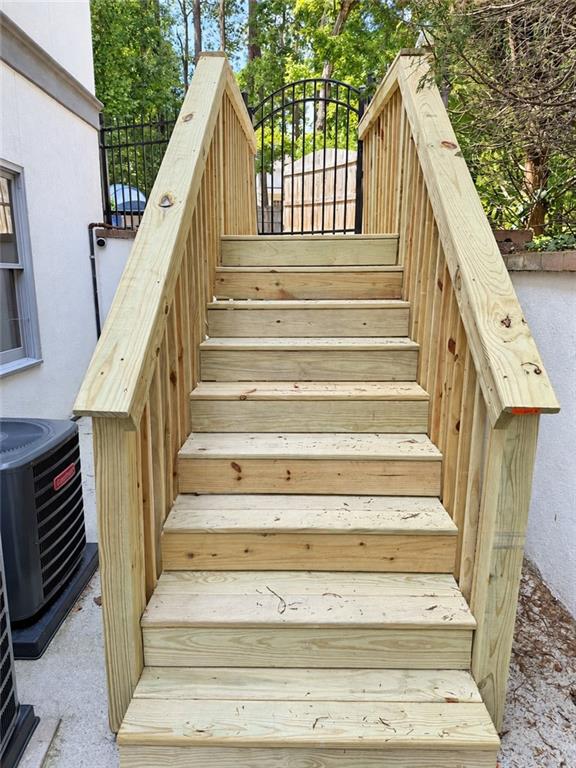
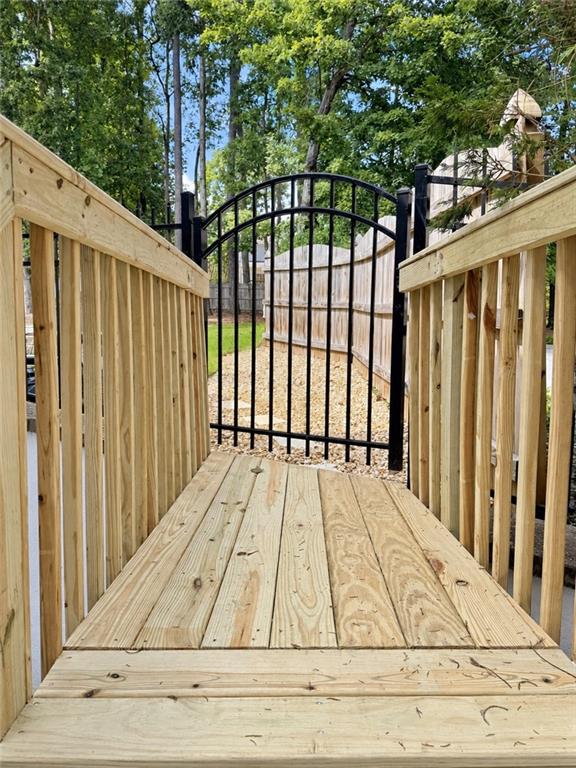
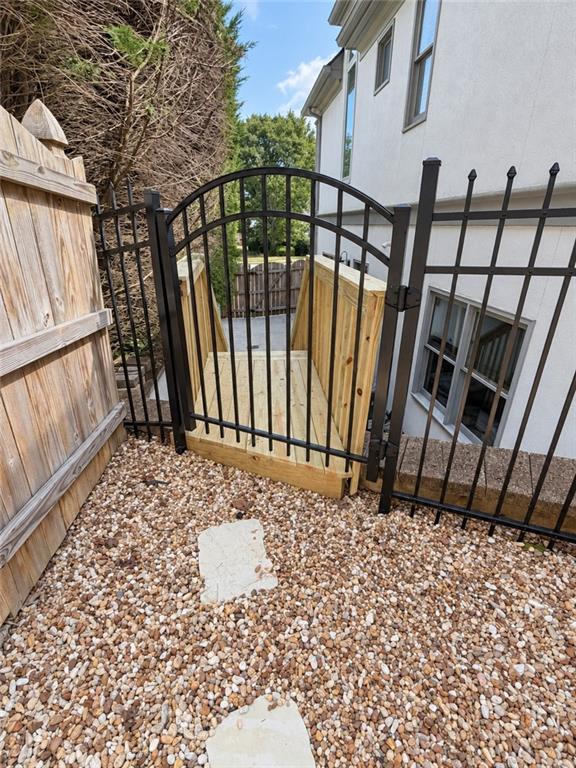
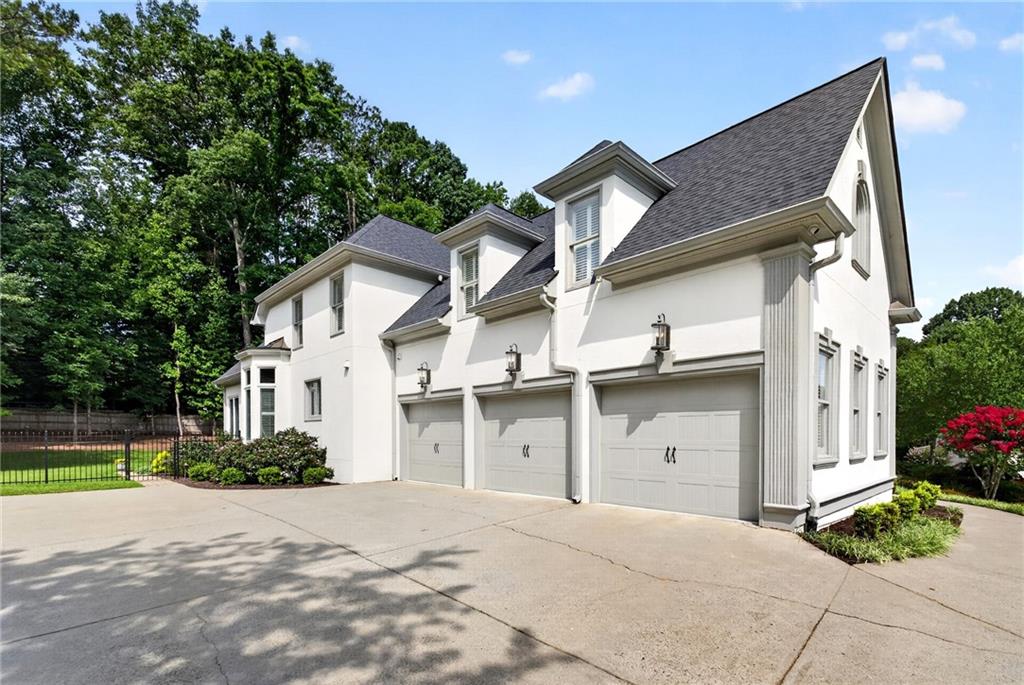
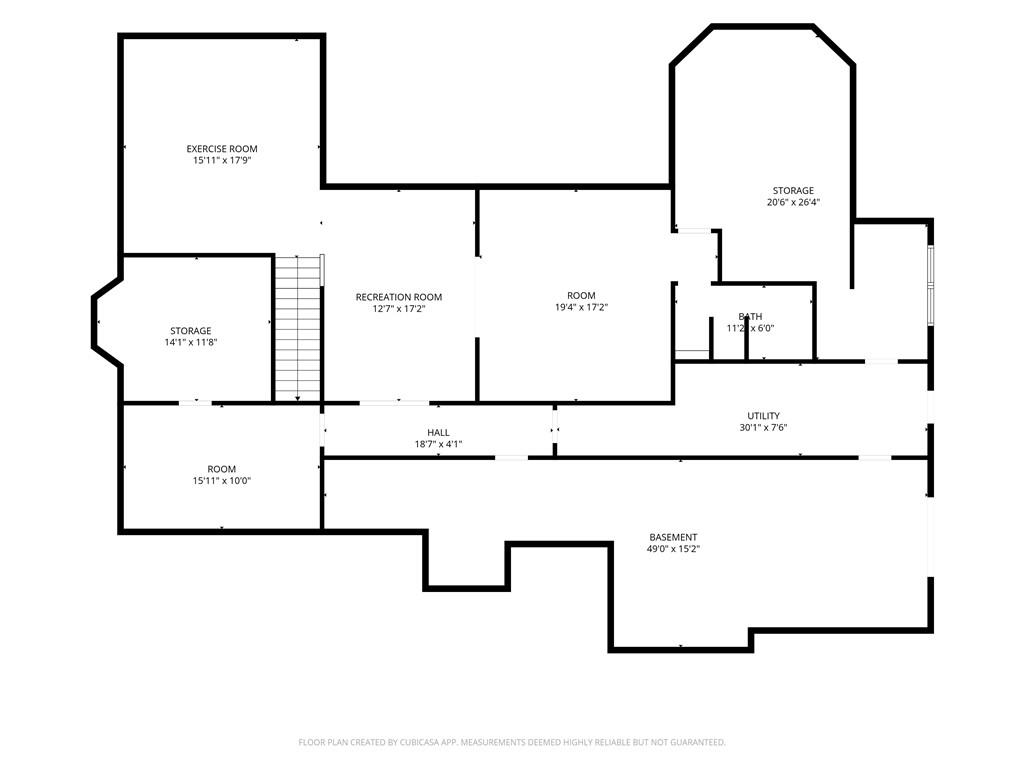
The expansive 2600+/- sq.ft TERRACE LEVEL offers a world of possibilities for your custom design. Partially finished rooms with freshly painted walls, additional lighting, and replaced ceiling tiles give the terrace level a brighter, more inviting feel to envision a new design. A private exterior entrance has a walkway to the street, while a newly added walkway and stairs connect the terrace-level patio to the backyard, improving access to the outdoor living spaces. Additional features include well-maintained hard coat stucco, three fireplaces, and a three-car side-entry garage. Thoughtful renovations, flexible living spaces, and exceptional outdoor amenities make this a home to enjoy in every season.

5
beds

6
baths

6,748 Sq.Ft. LIVING AREA

0.51 Acres lot

Mary Beth McLaughlin

Mary Beth McLaughlin

Features & Amenities

Interior

  • total bedrooms5
  • Total bathrooms6
  • full bathrooms5
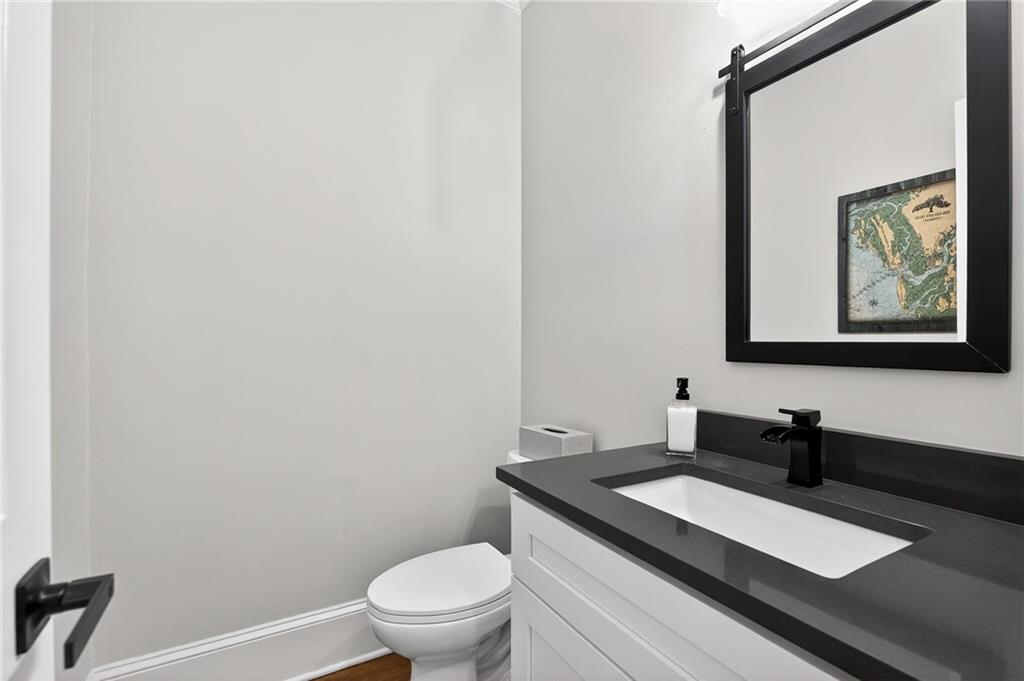
  • half bathroom1
  • Laundry room Laundry Room, Main Level, Mud Room, Sink
  • Flooring Hardwood, Tile
  • Fireplace Gas Log, Gas Starter, Great Room, Keeping Room, Master Bedroom
  • APPLIANCES Dishwasher, Disposal, Double Oven, Gas Cooktop, Microwave, Range Hood, Self Cleaning Oven, Tankless Water Heater, Other
  • other interior Features Bookcases, Crown Molding, Entrance Foyer 2 Story, High Ceilings 9 ft Lower, High Ceilings 9 ft Upper, High Ceilings 10 ft Main, Recessed Lighting, Tray Ceiling(s), Vaulted Ceiling(s), Walk-In Closet(s)

Area & Lot

  • Status For Sale
  • Living Area6,748 Sq.Ft.
  • Total Area6,748 Sq.Ft.
  • Lot Area0.51 Acres
  • MLS® ID7839624
  • TypeResidential
  • YEAR BUILT1994
  • NeighborhoodDuluth
  • Architecture StylesEuropean, Traditional
  • Water FrontageNone
  • View DescriptionPool, Trees/Woods
  • Elementary SchoolSimpson
  • Middle SchoolPinckneyville
  • High SchoolNorcross

Exterior

  • STORIES3
  • Garage Space3.0
  • water SourcePublic
  • utilitiesCable Available, Electricity Available, Natural Gas Available, Phone Available, Sewer Available, Underground Utilities, Water Available
  • PoolHeated, In Ground, Pool/Spa Combo, Private, Waterfall
  • roofComposition
  • lot featuresBack Yard, Cul-De-Sac, Level, Private
  • parkingDriveway, Garage, Garage Door Opener, Garage Faces Side, Kitchen Level, Level Driveway, Parking Pad
  • HEAT TYPEForced Air, Natural Gas
  • AIR CONDITIONINGCeiling Fan(s), Central Air, Zoned
  • sewerPublic Sewer
  • SubstructureConcrete Perimeter
  • Disability FeaturesNone
  • security FeaturesCarbon Monoxide Detector(s), Security System Owned, Smoke Detector(s)
  • Green featuresNone
  • other exterior FeaturesLighting, Private Entrance, Private Yard, Rain Gutters

Financial

  • Sales Price$1,450,000
  • Real Estate Tax $13,860/yr
  • HOA $1,500/yr
image

Schedule a Showing

I would love to show you our beautiful property. Please select your preferred date and time below. I will be in touch shortly to confirm your appointment.

Schedule a Showing

I would love to show you our beautiful property. Please select your preferred date and time below. I will be in touch shortly to confirm your appointment.

Thank you for your interest in 4164 Nobleman Point, Peachtree Corners, GA 30097. We are reviewing your request and will be in touch shortly!

Mortgage Calculator

Estimate your monthly mortgage payment, including the principal and interest, property taxes, and HOA. Adjust the values to generate a more accurate rate.

All estimates are provided for informational purposes only. Actual amounts may vary.
$0,000 Your Payment 20 15 65
$0,000 Your Payment

Duluth

Explore

Work With Mary Beth

Get assistance in determining current property value, crafting a competitive offer, writing and negotiating a contract, and much more. Contact me today.

Follow Me on Instagram