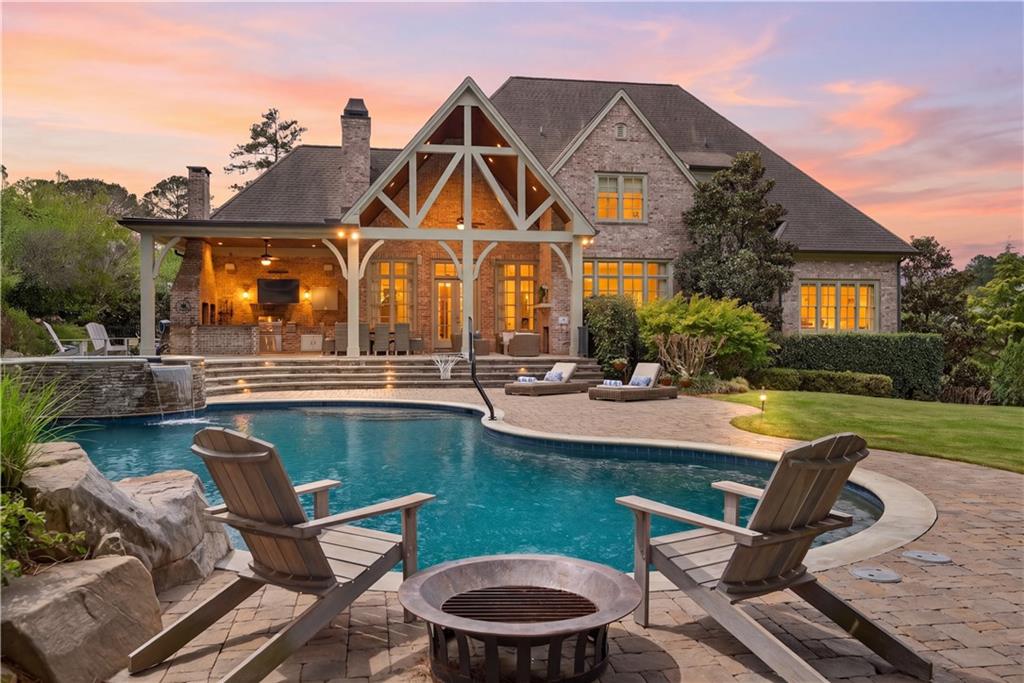
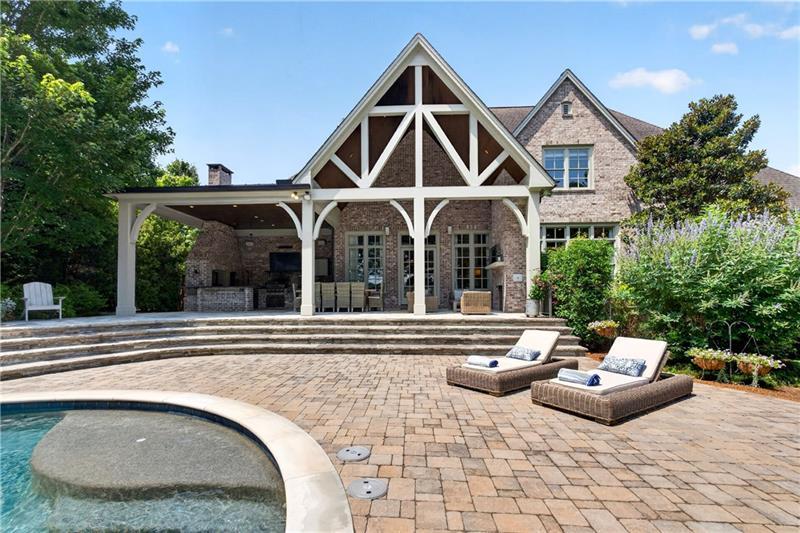
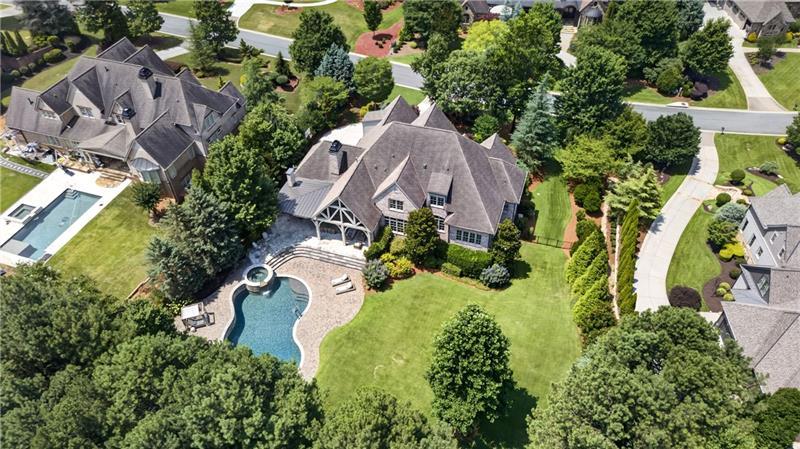



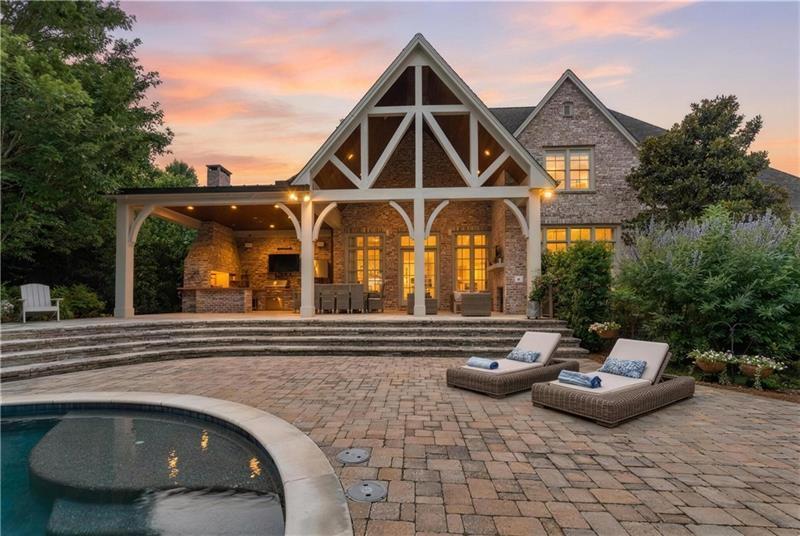
Brick home with a timber-framed gable, curved pool, and patio seating at sunset.
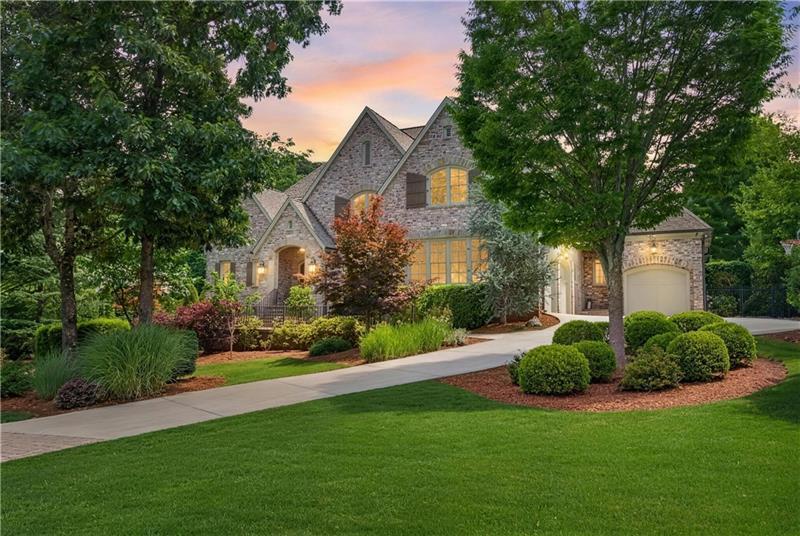
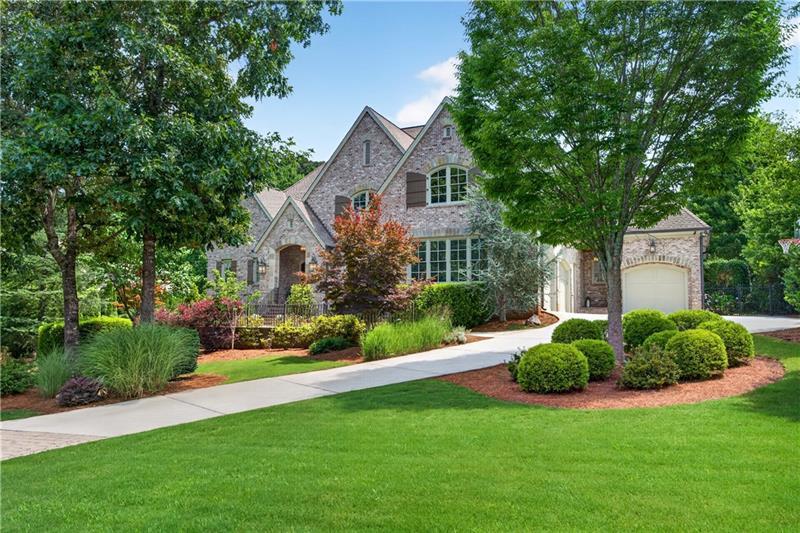
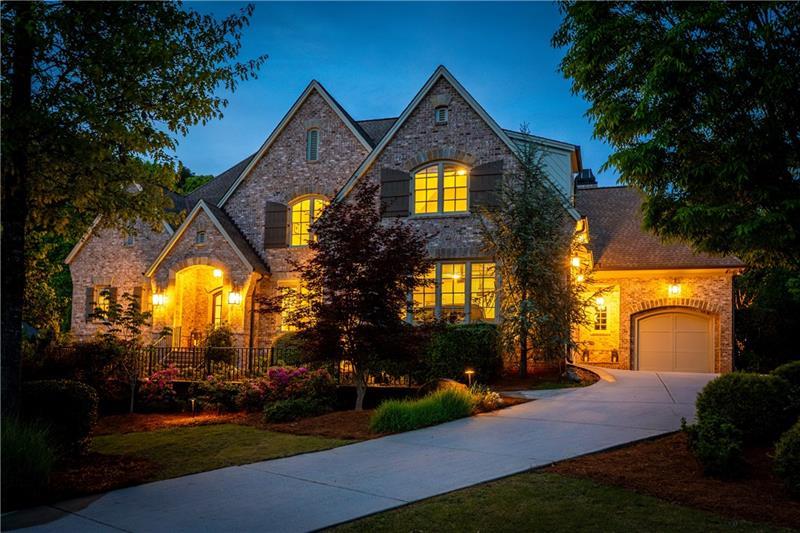
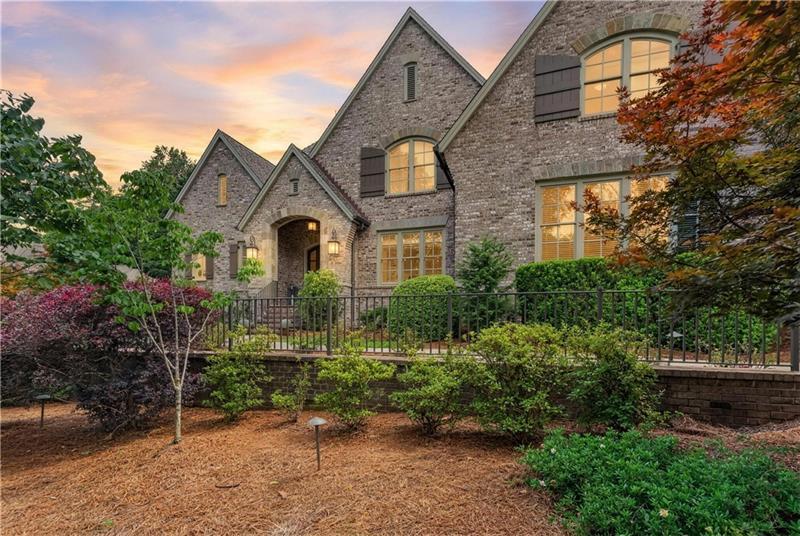
Stone-front home with an attached garage, landscaped lawn, and glowing windows at dusk.
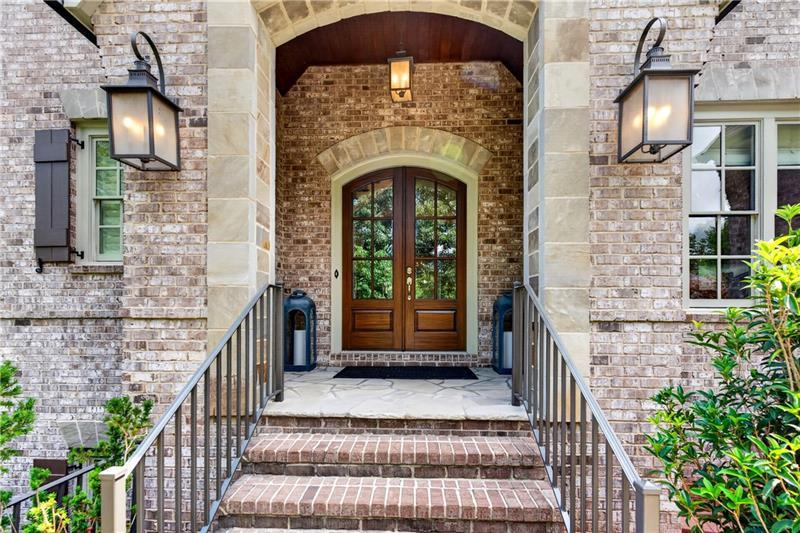
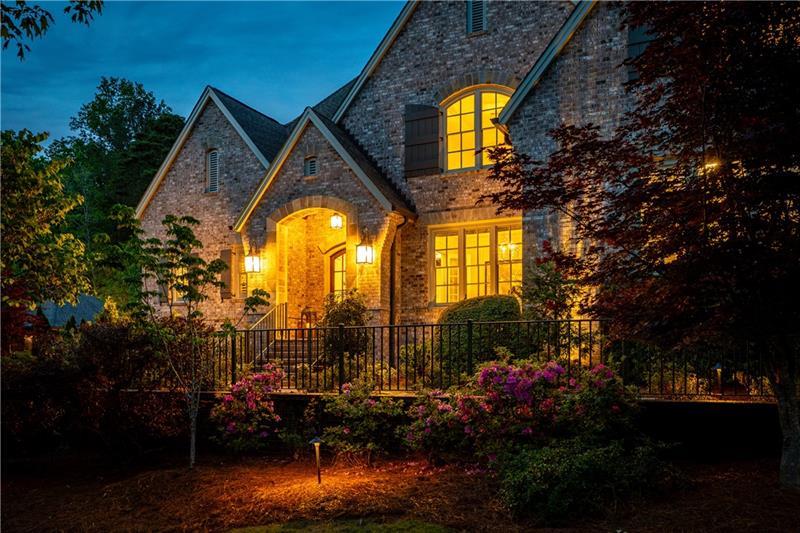
Brick home entrance with arched porch, wooden double doors, and broad brick steps.
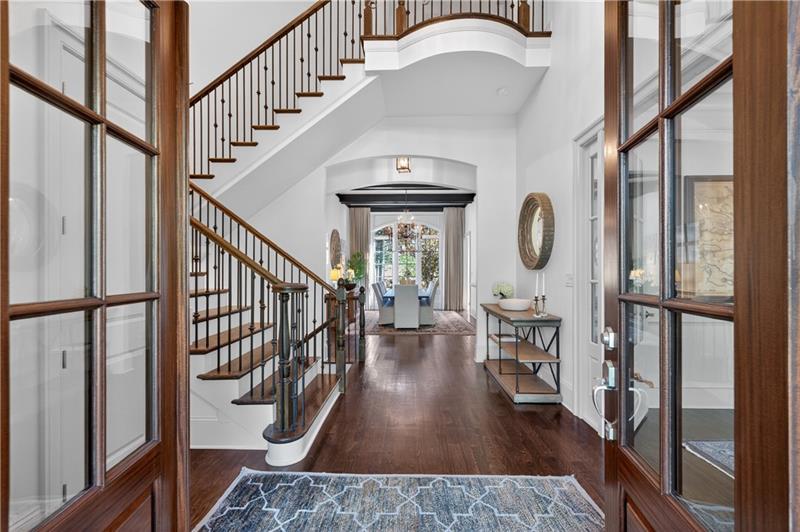
Entry foyer with a sweeping staircase, dark hardwood floors, and tall glass-paneled doors.
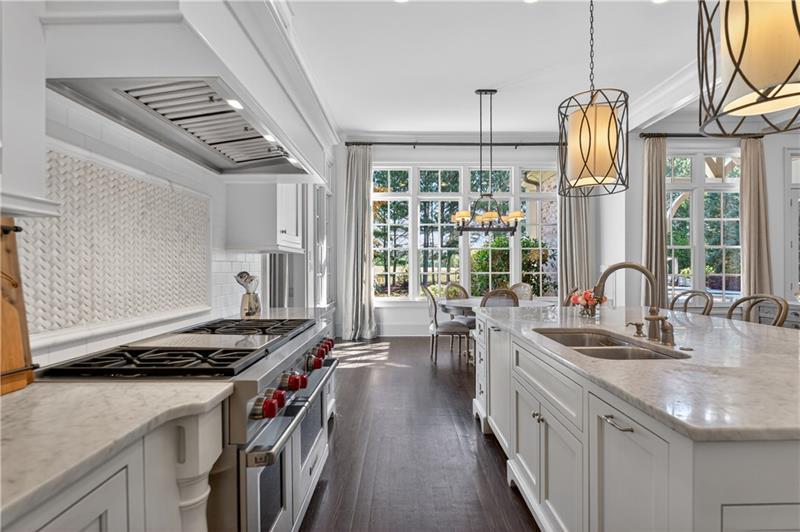
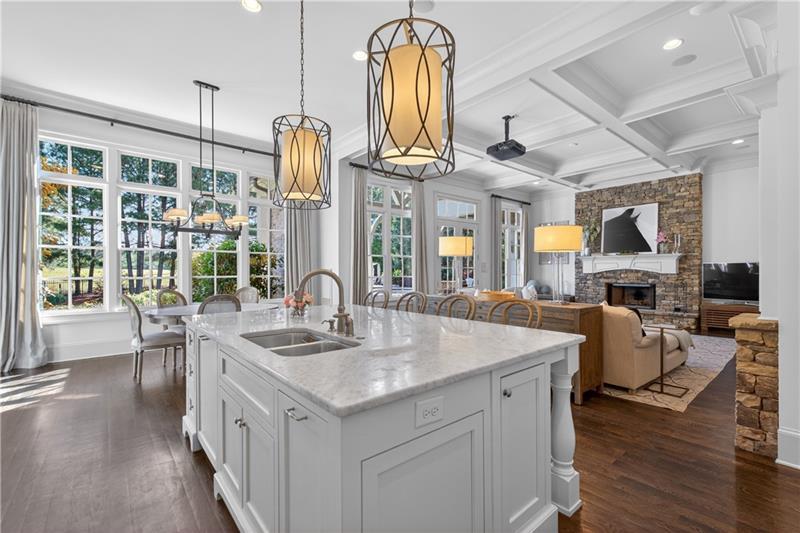
Bright white kitchen with a large island, double sink, professional range, and leafy garden views.
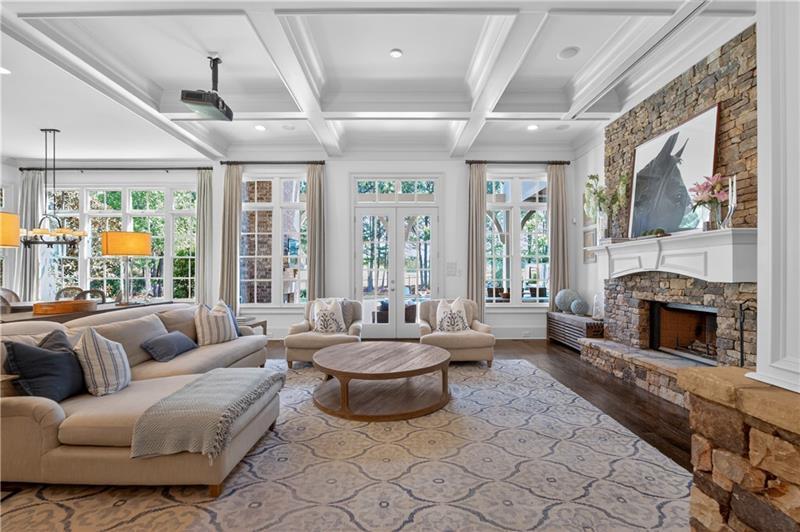
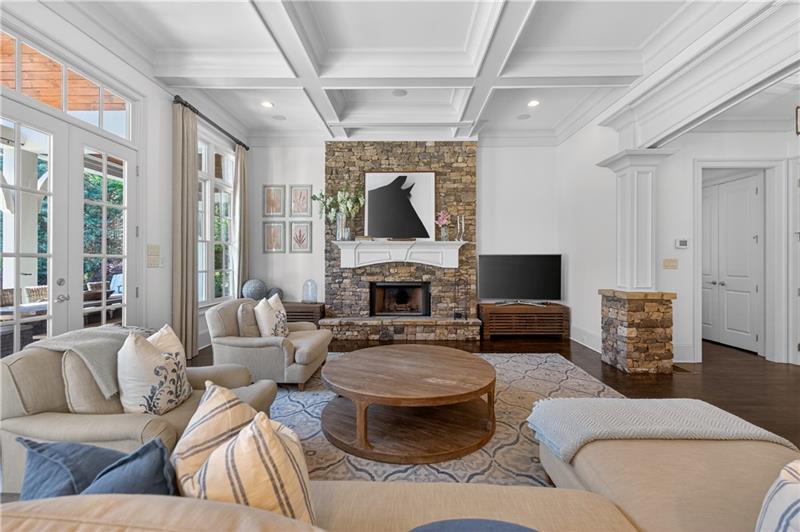
Living room with a coffered ceiling, stone fireplace, large windows, and neutral seating.
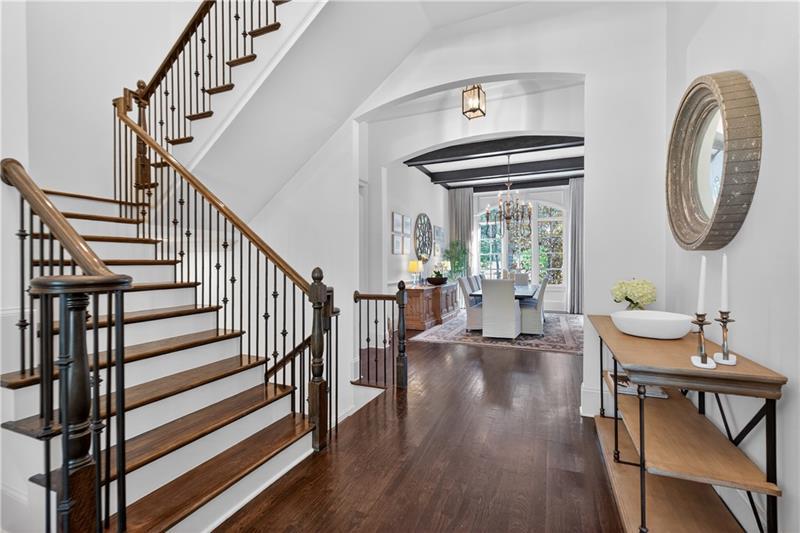
Foyer with a wood-and-iron staircase opening onto a bright dining room.
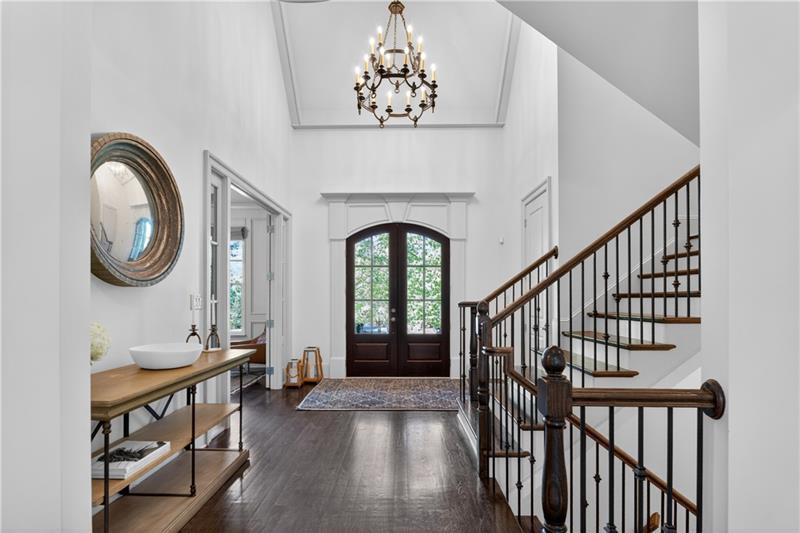
Bright entry foyer with dark double doors, a high ceiling, and a wood-and-iron staircase.
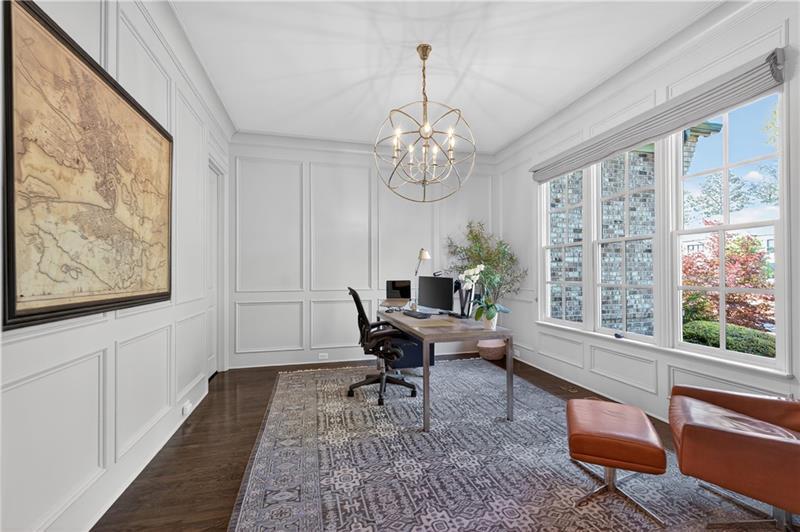
Home office with white paneled walls, a wood desk, and large windows overlooking greenery.
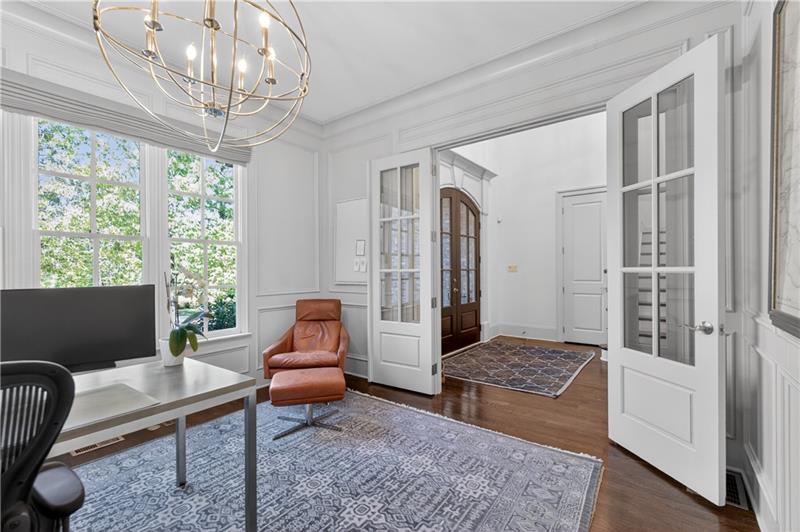
Bright home office with tall windows, French doors, and a leather chair.
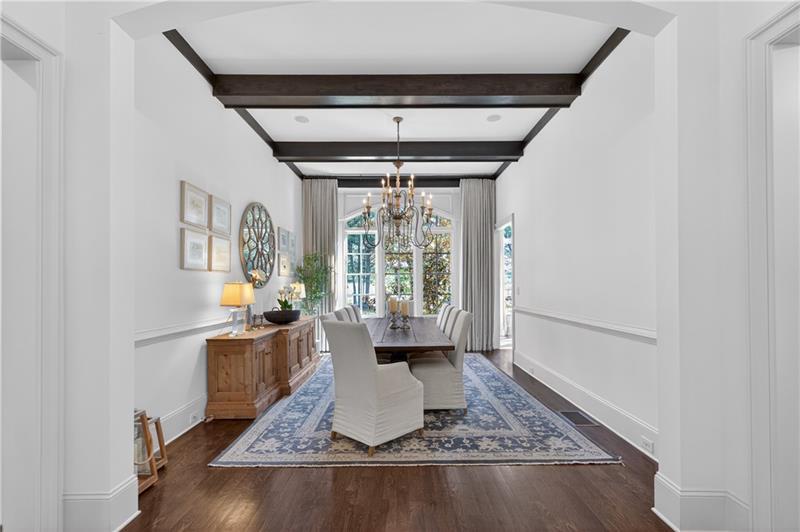
Dining room with dark ceiling beams, a chandelier, and a blue patterned rug beneath the table.
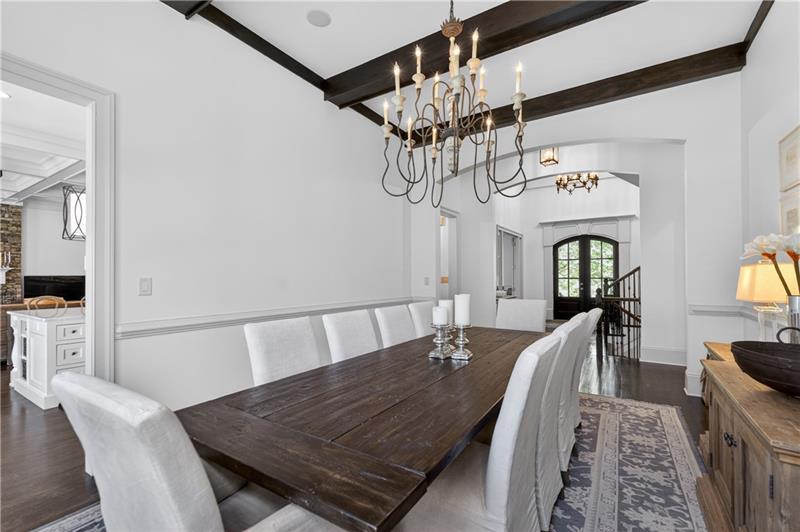
Dining room with a dark wood table, white chairs, chandelier, and exposed ceiling beams.
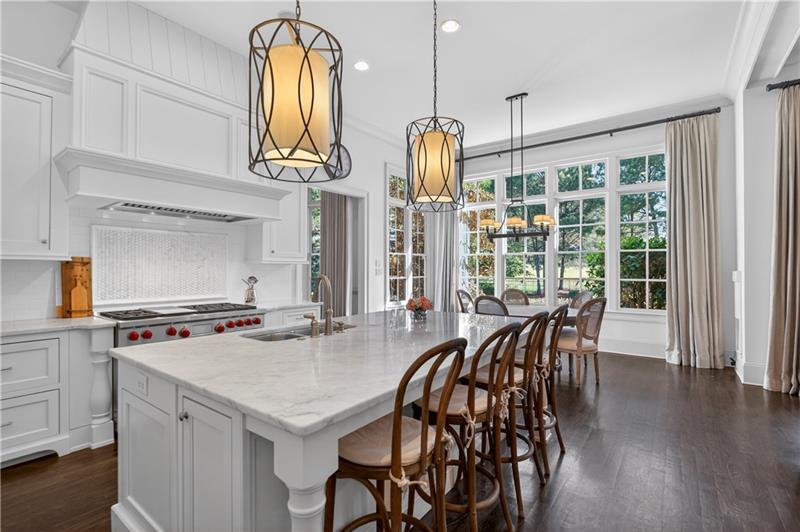
Bright kitchen with a marble island, red-knob range, and tall windows beside the dining area.
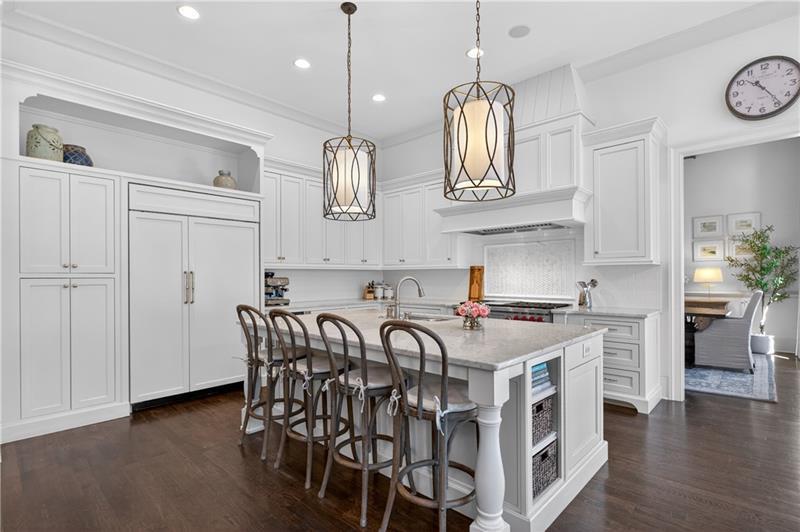
White kitchen with a large stone island, bar stools, pendant lights, and dark wood flooring.
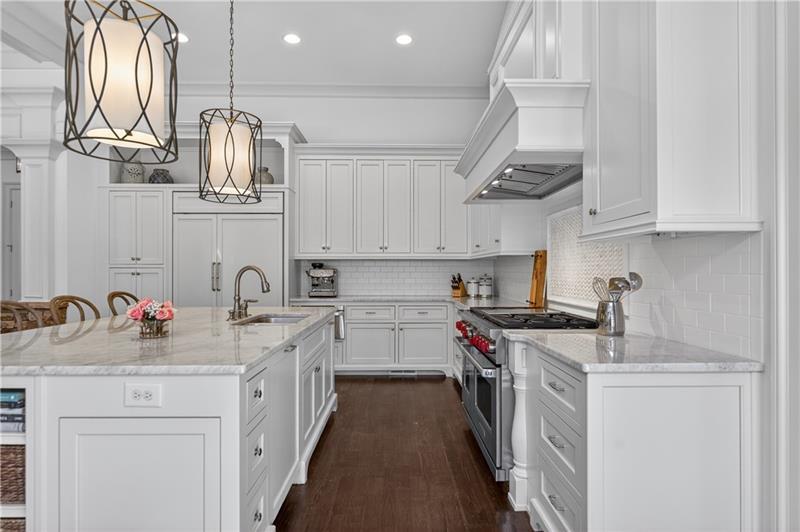
White kitchen with marble island, stainless-steel range, and geometric pendant lights.
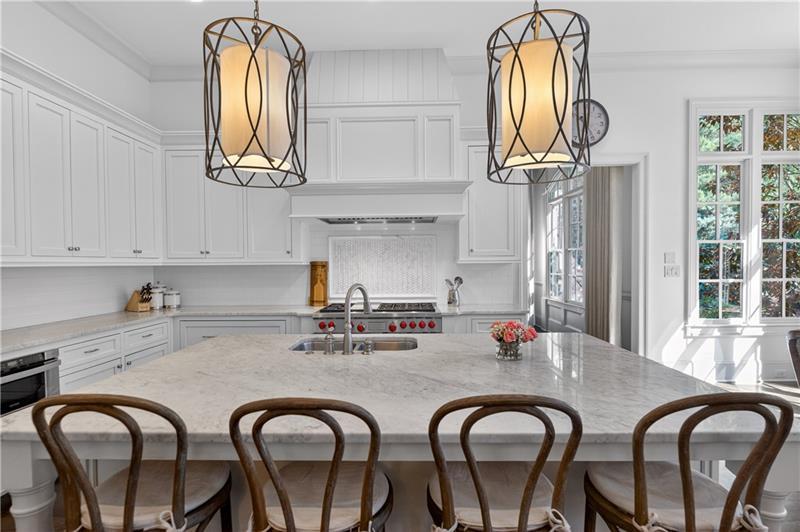
Bright white kitchen with a large marble island, dark wood stools, and two pendant lights.
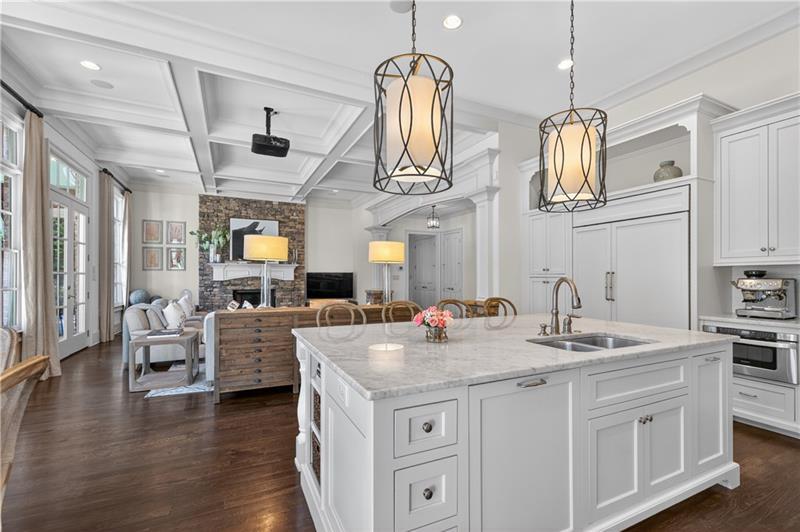
Open-plan kitchen with a large marble island beside a living room with a stone fireplace and tall windows.
Open-plan kitchen with a large white island, marble countertop, and pendant lights beside a living area with a stone fireplace.
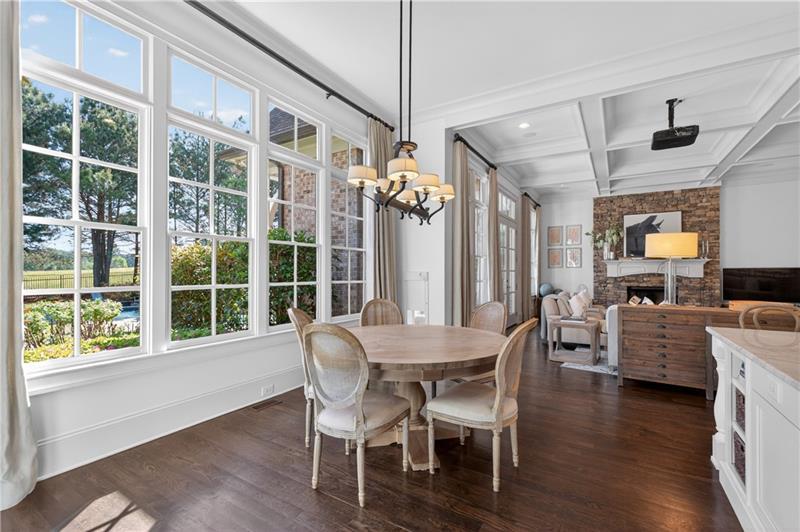
Dining room with a round table beside tall windows, opening to a living area with a brick fireplace.
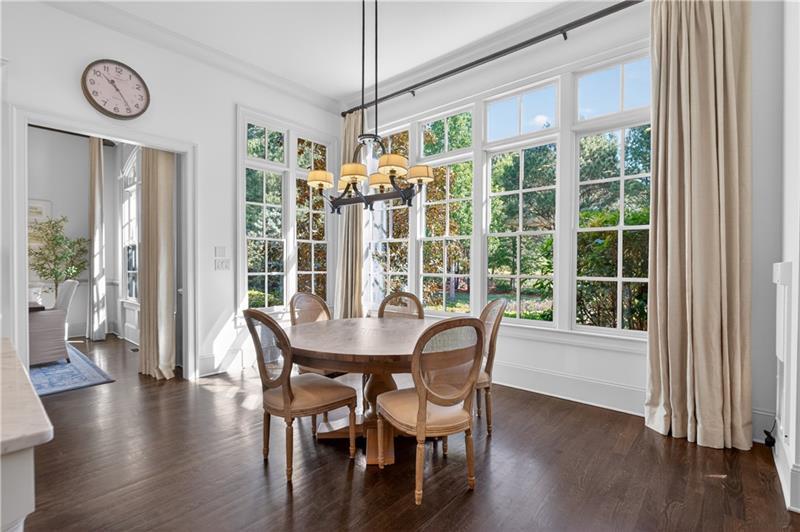
Dining room with a round wooden table, chandelier, and tall windows overlooking a leafy garden.
Furnished living room with a stone fireplace, coffered ceiling, and French doors.
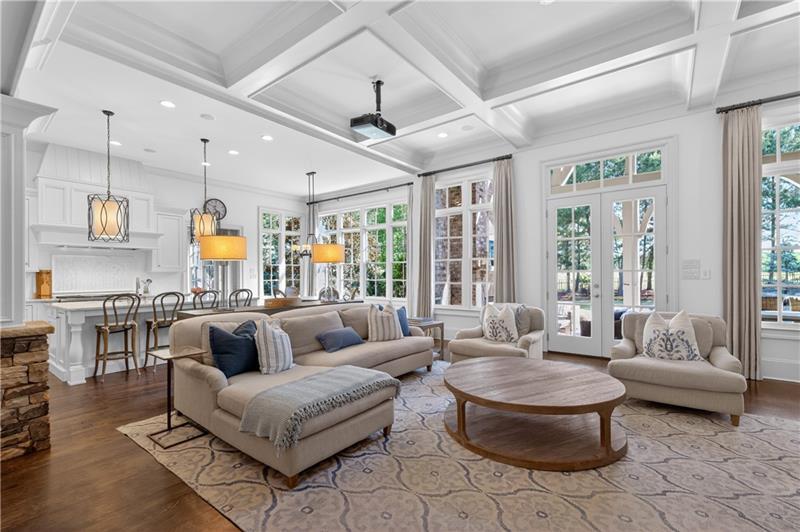
Living room with a coffered ceiling, beige sectional, round coffee table, and tall windows.
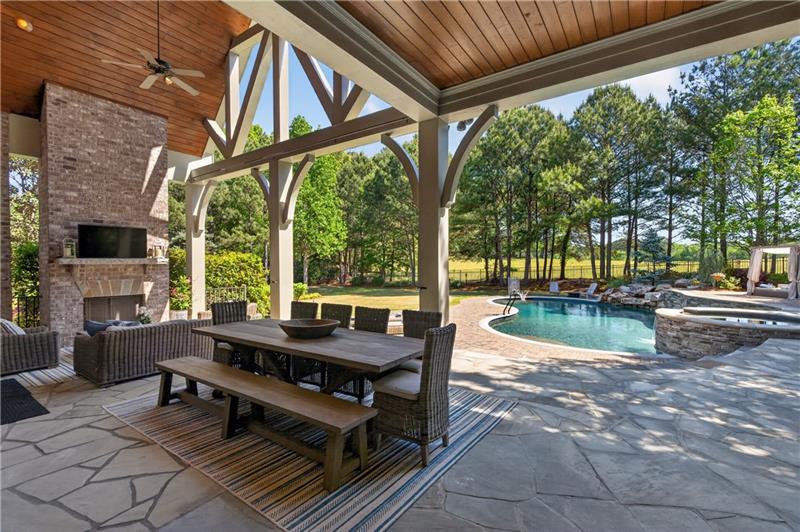
Covered patio with an outdoor fireplace and dining area beside a swimming pool and stone spa.
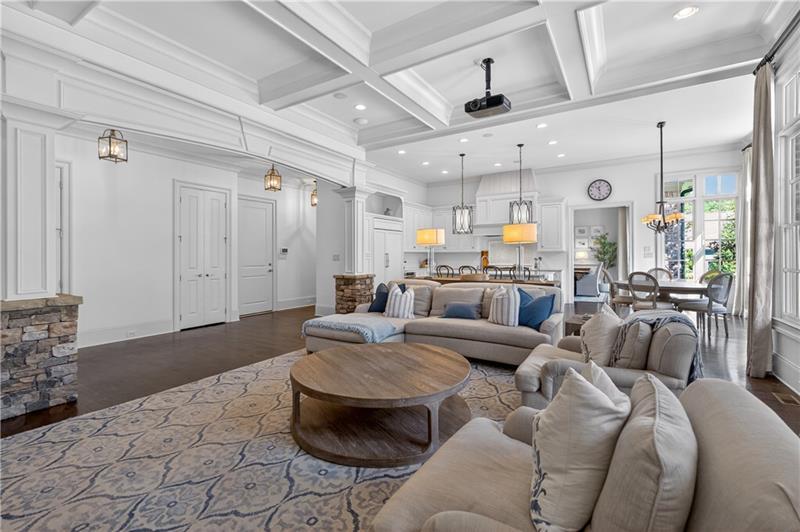
Open-plan living room with cream sectional sofas, patterned rug, coffered ceiling, and ceiling-mounted projector.
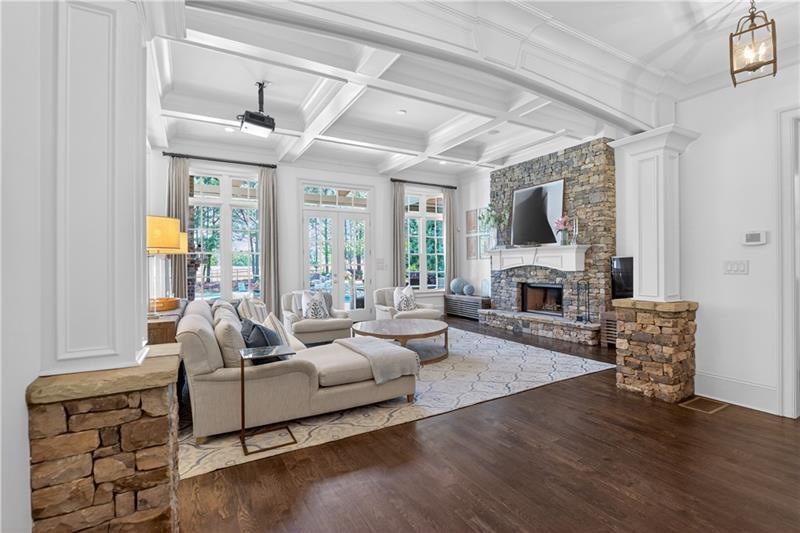
Living room with a coffered ceiling, stone fireplace, light sectional, and tall French doors.
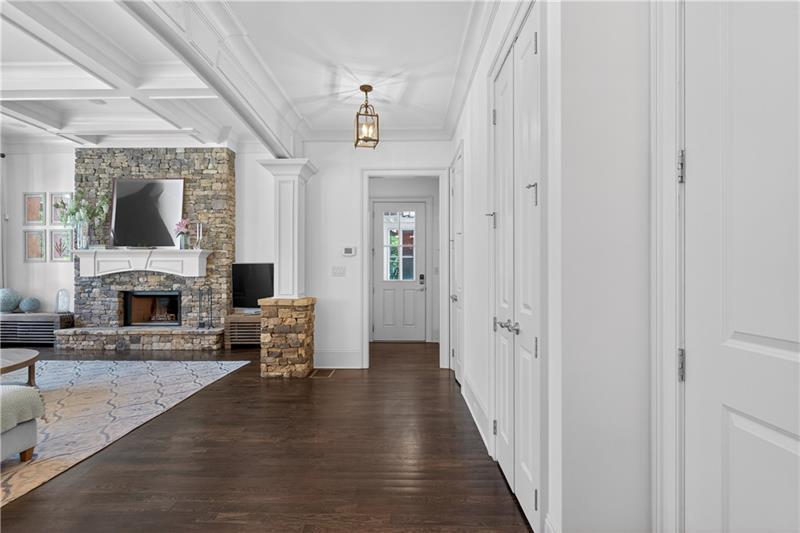
Entry hallway with dark hardwood floors, white paneled doors, and a stone fireplace in the adjoining living room.
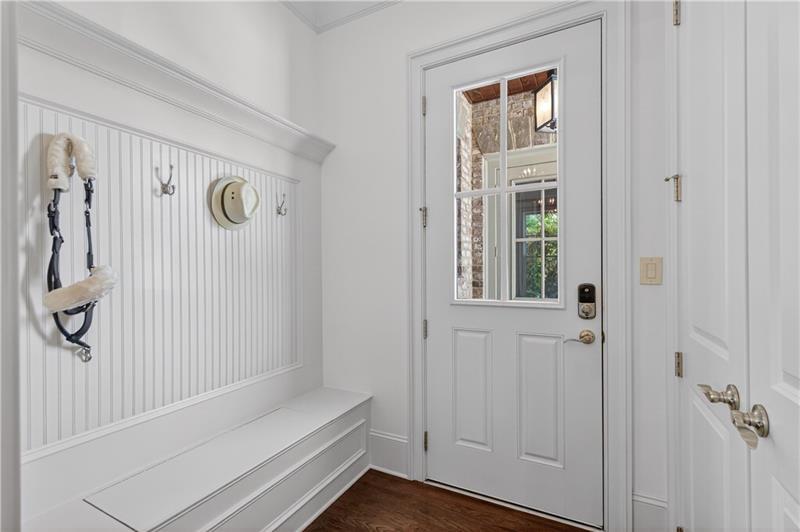
White entryway with a windowed front door, built-in bench, beadboard paneling, and dark wood floor.
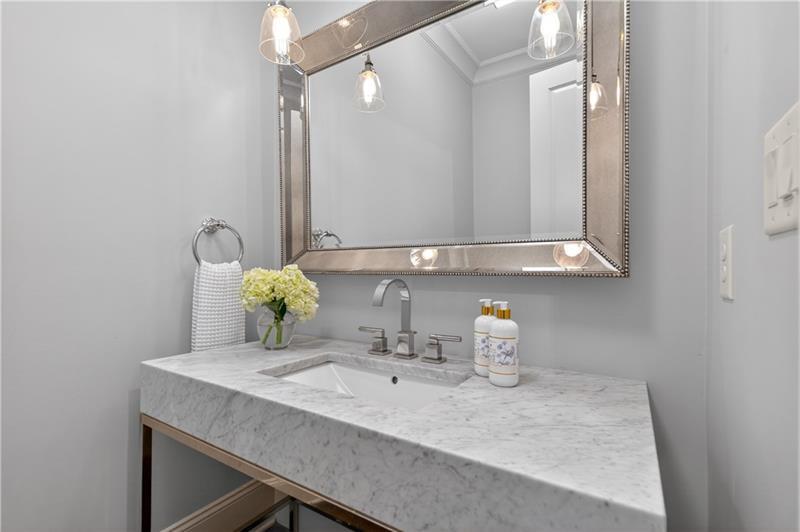
Bathroom vanity with a marble countertop, large framed mirror, pendant lights, and flowers.
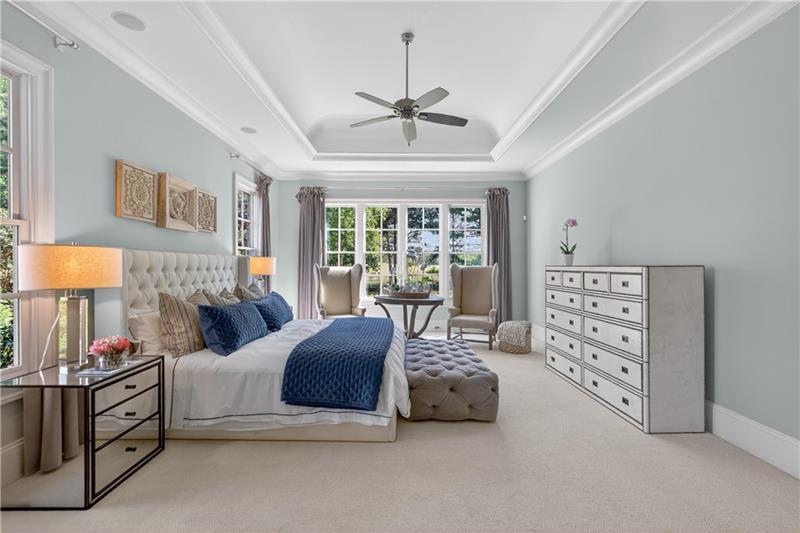
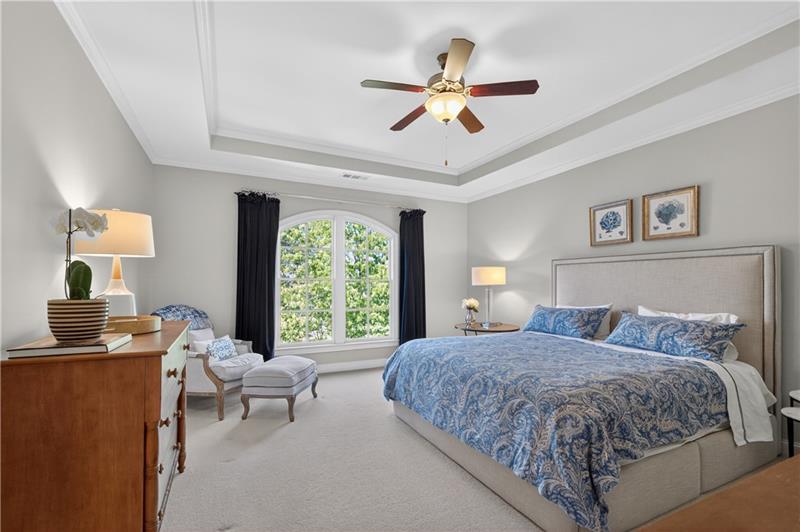
Furnished bedroom with a tufted bed, blue quilt, large windows, and a tray ceiling.
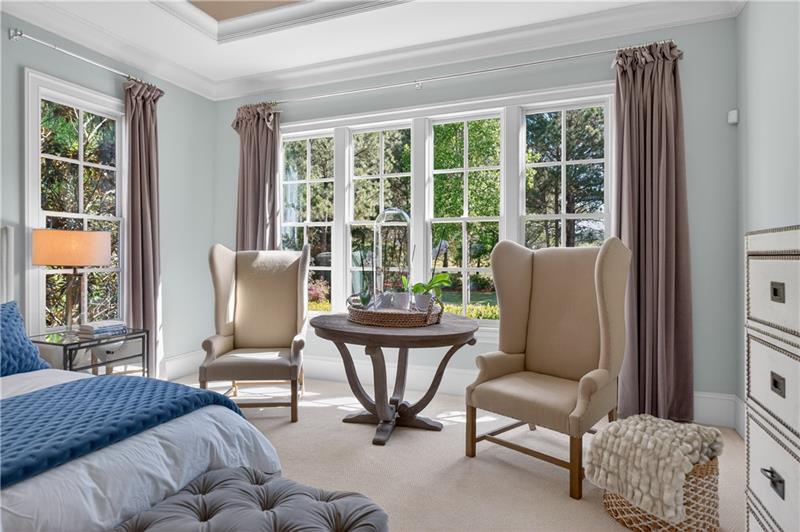
Bedroom with blue bedding, two beige chairs, and tall windows overlooking greenery.
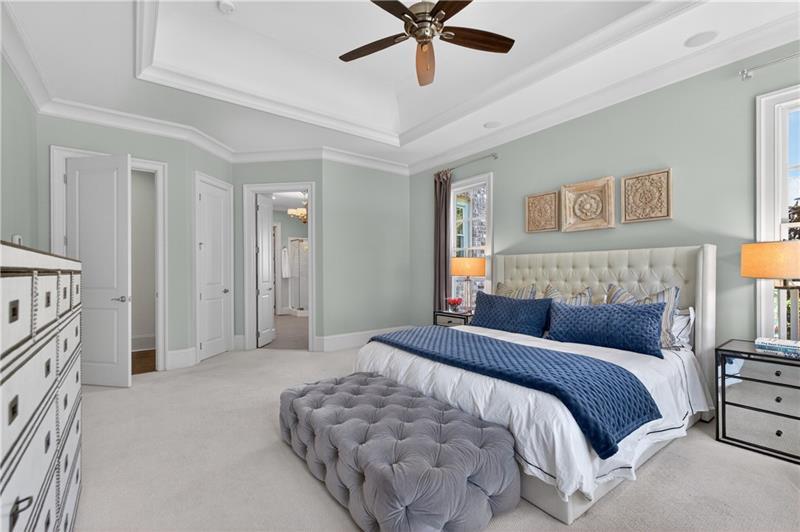
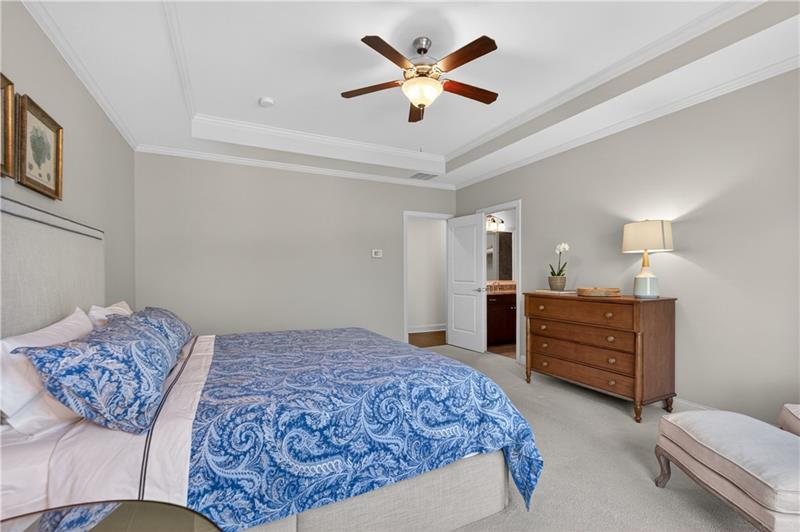
Primary bedroom with a tray ceiling, blue bedding, and a tufted bench.
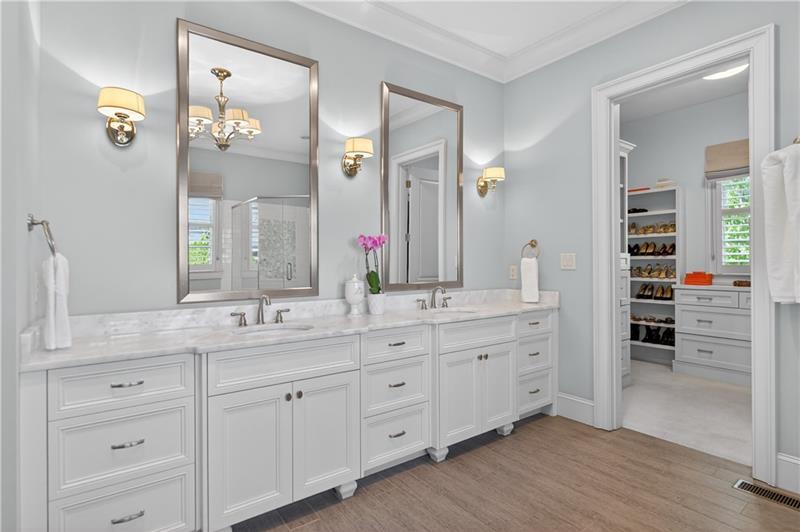
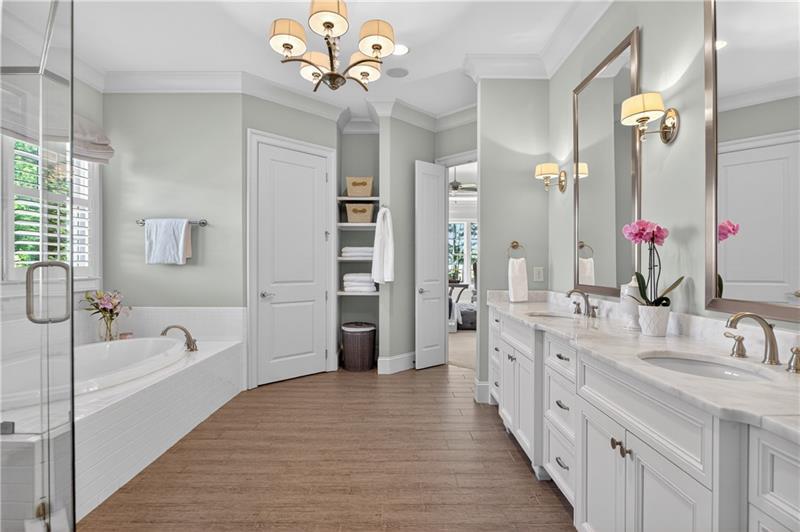
Primary bathroom with a white double vanity and marble counter beside a walk-in closet.
Primary bathroom with a freestanding tub, glass shower, and long double-sink vanity.
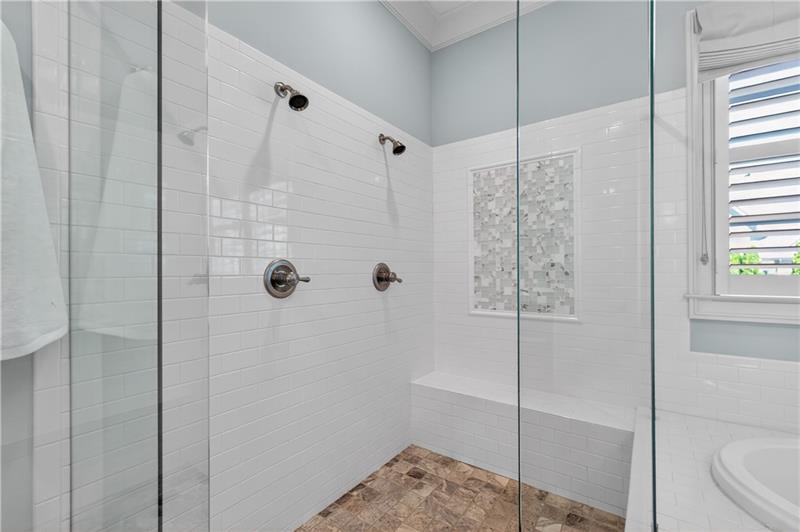
Walk-in shower with glass enclosure, dual showerheads, built-in bench, and mosaic accent niche.
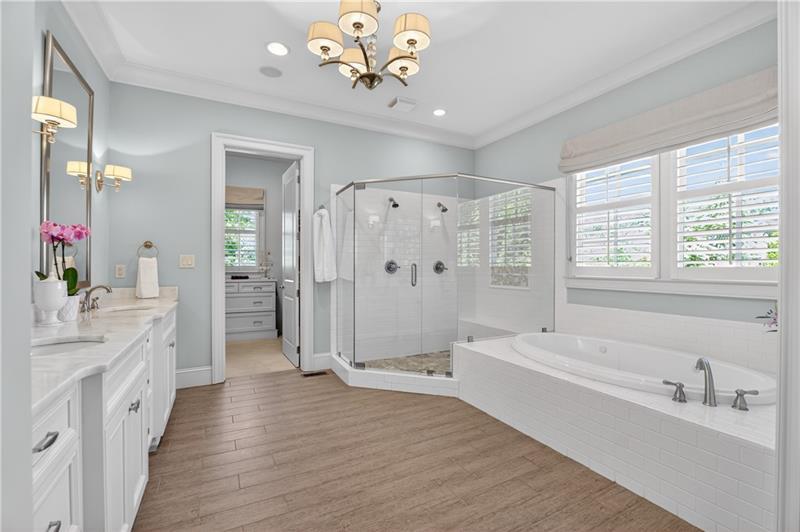
Bathroom with a glass shower, soaking tub beneath shuttered windows, and white double vanity.
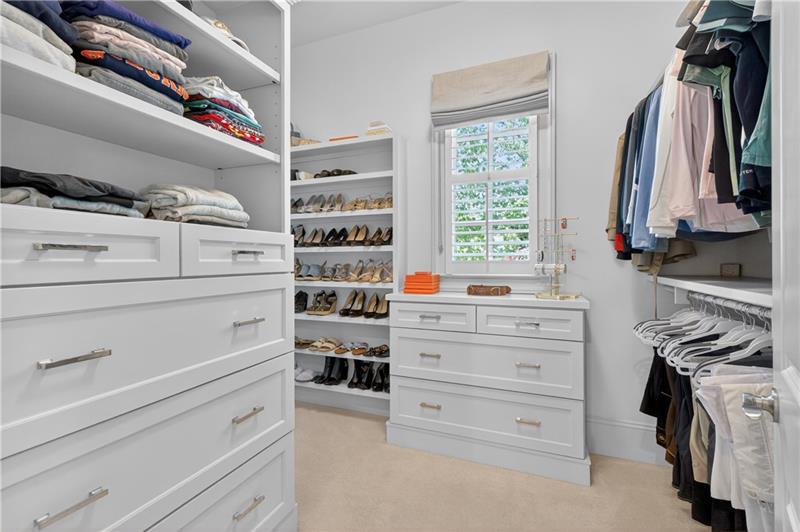
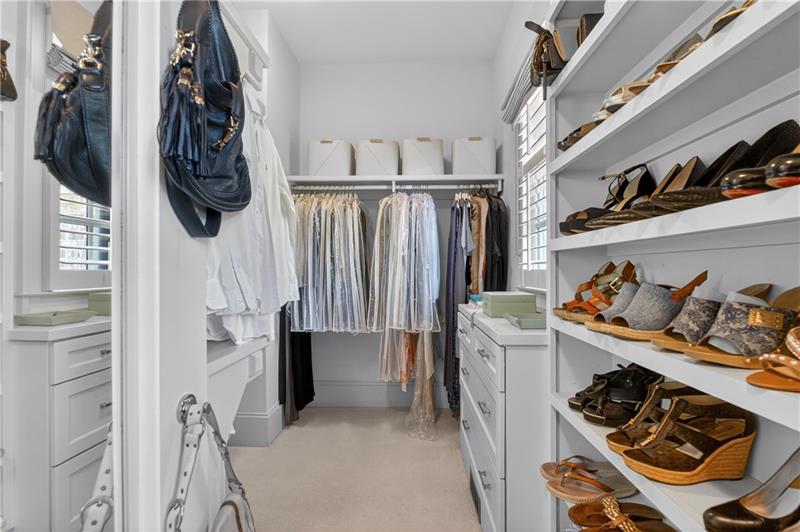
Walk-in closet with white built-in storage, neatly arranged shoes and clothes, and a shuttered window.
Walk-in closet with built-in drawers, hanging clothes, and shelves of shoes.
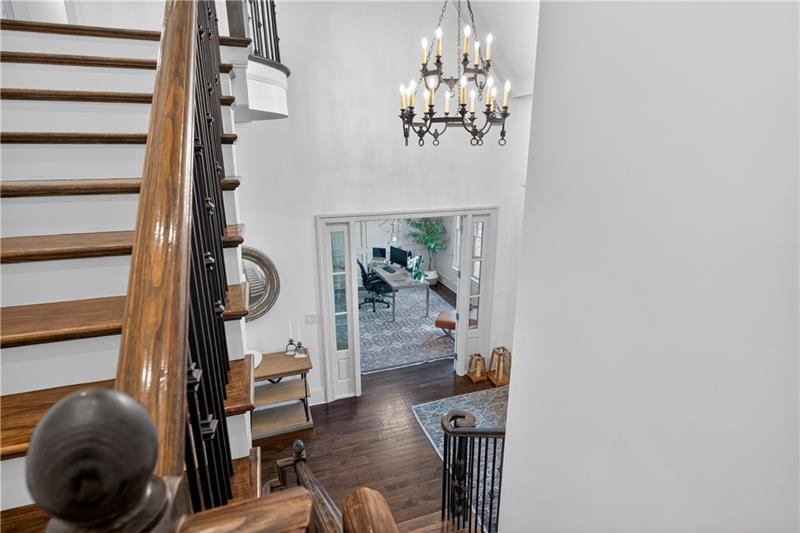
Two-story foyer with a sweeping wood staircase, iron railing, chandelier, and hardwood entry.
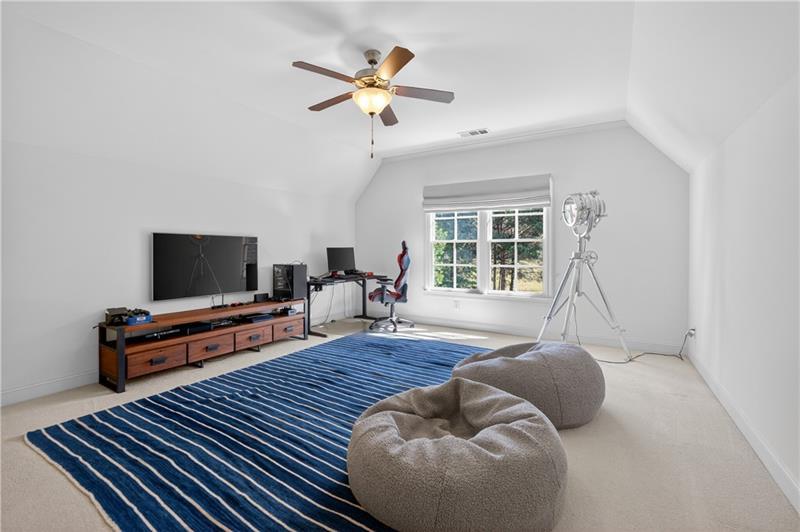
Bonus room with a computer desk, television, studio light, and blue striped rug.
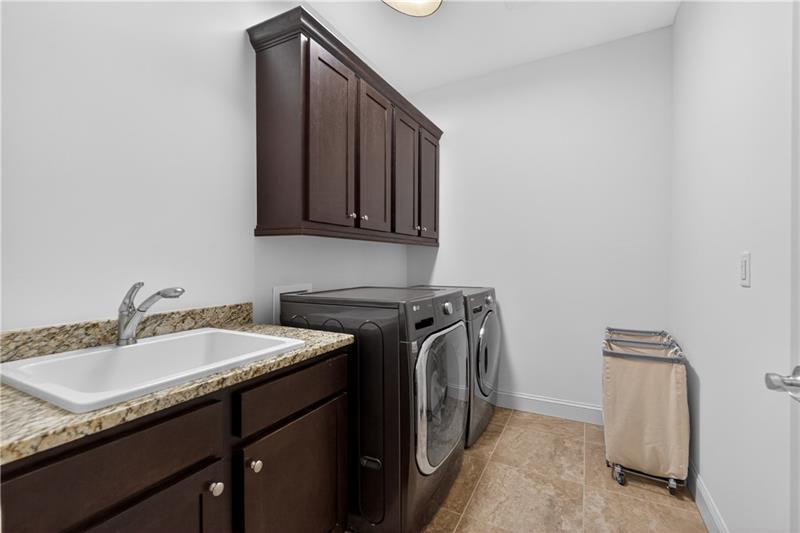
Laundry room with front-loading washer and dryer, utility sink, and dark wood cabinets.
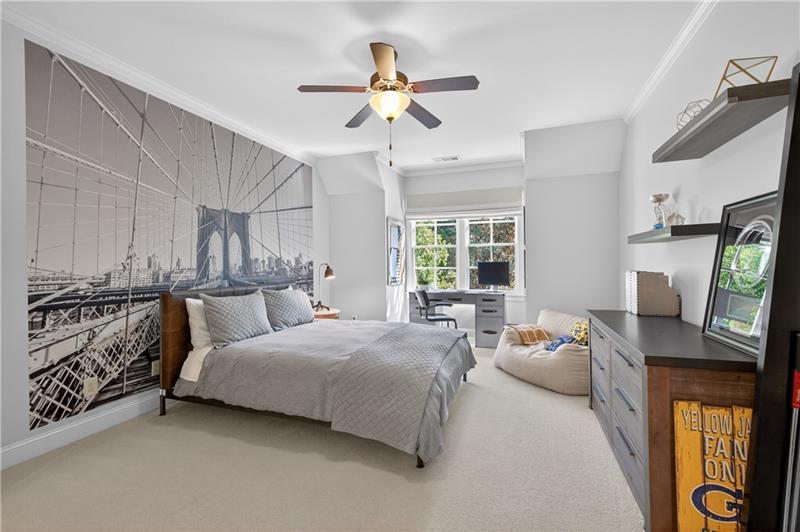
Bedroom with a gray bed, dramatic Brooklyn Bridge mural, and desk beneath the window.
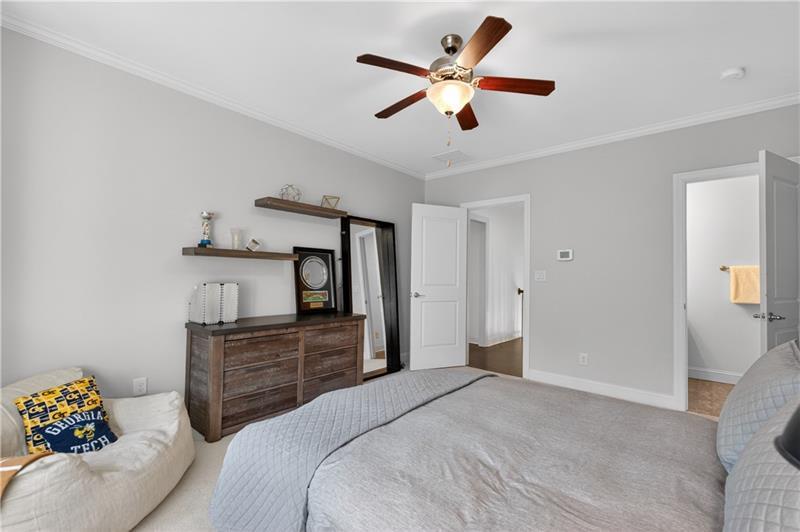
Bedroom with gray bedding, a dark wood dresser, ceiling fan, and open bathroom doorway.
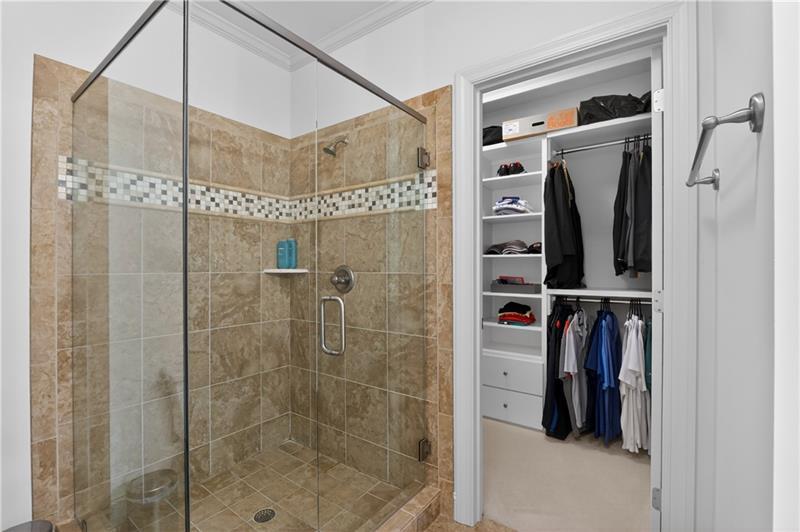
Tiled walk-in shower beside an open closet with built-in shelves and hanging clothes.
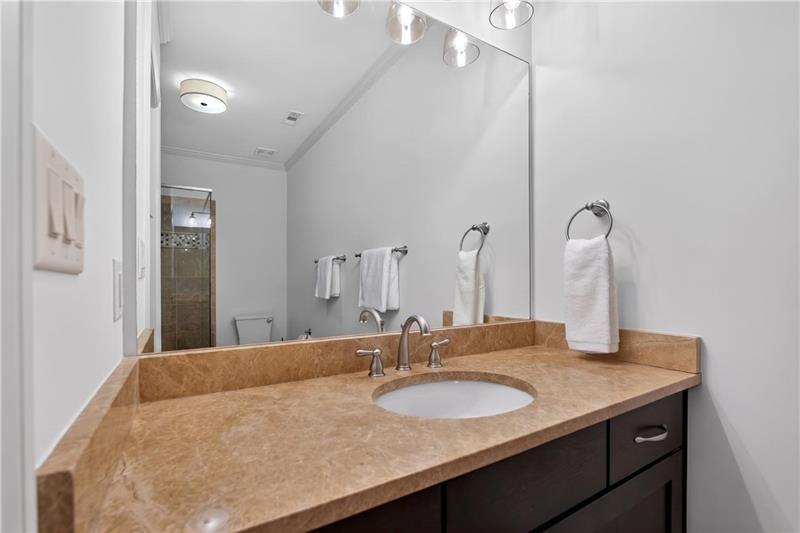
Bathroom vanity with tan stone countertop, oval sink, chrome faucet, and large mirror reflecting a tiled shower.
Furnished bedroom with blue patterned bedding, an arched window, and a tray ceiling.
Bedroom with blue patterned bedding, a tray ceiling and fan, and a wooden dresser by the bathroom doorway.
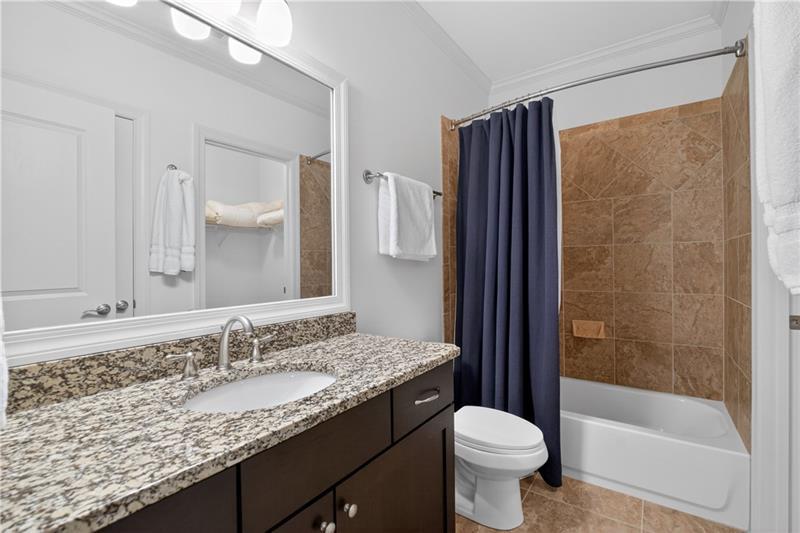
Bathroom with a granite vanity beside a bathtub with brown tile surround and navy shower curtain.
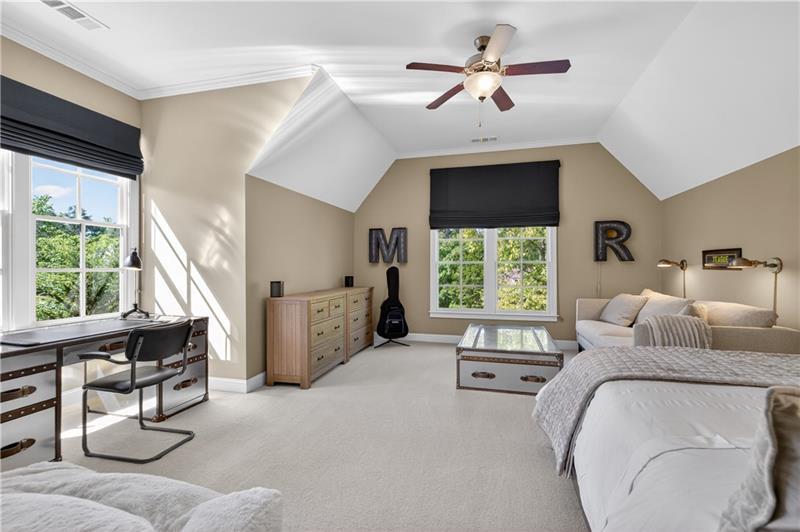
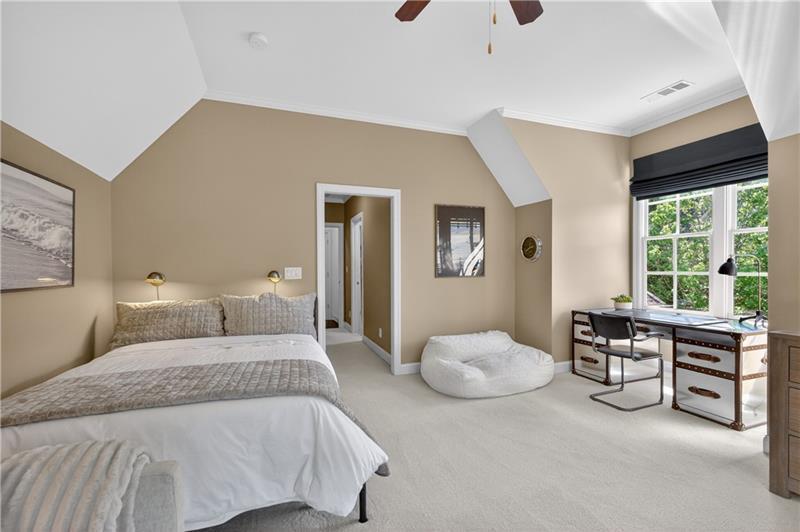
Bedroom with vaulted ceiling, desk by a window, bed, and sitting area.
Bedroom with a white bed, lounge chair, and desk beside a large window.
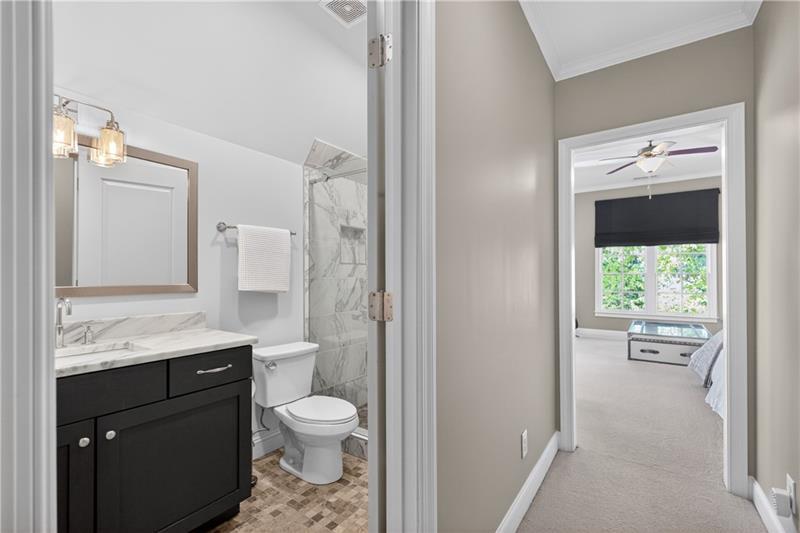
Bathroom with a dark vanity and marble shower, opening to a carpeted bedroom with a large window.
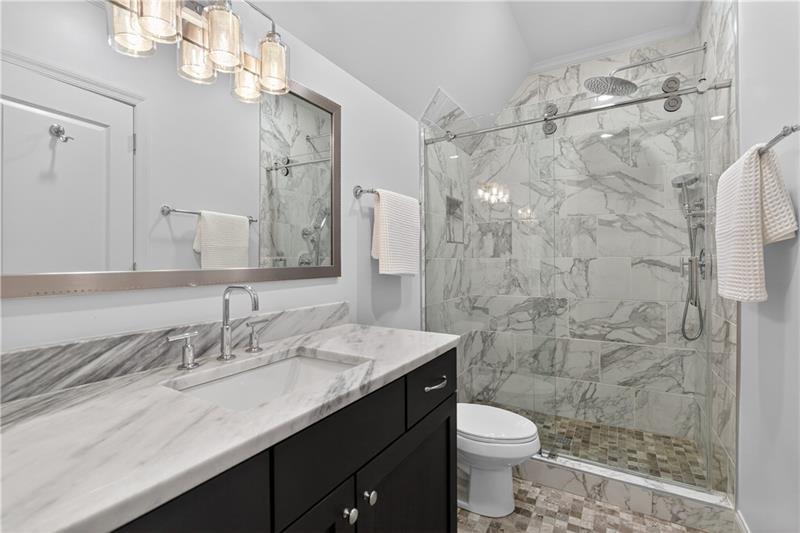
Bathroom with a marble-look vanity and glass walk-in shower tiled in gray-veined stone.
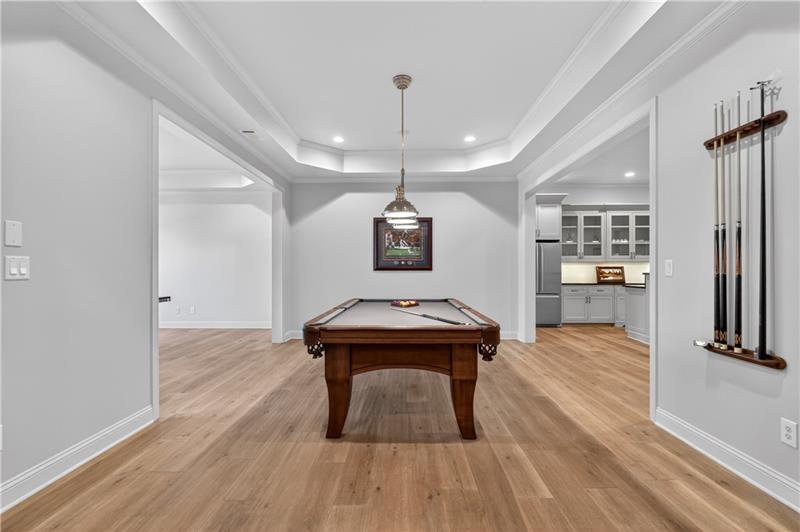
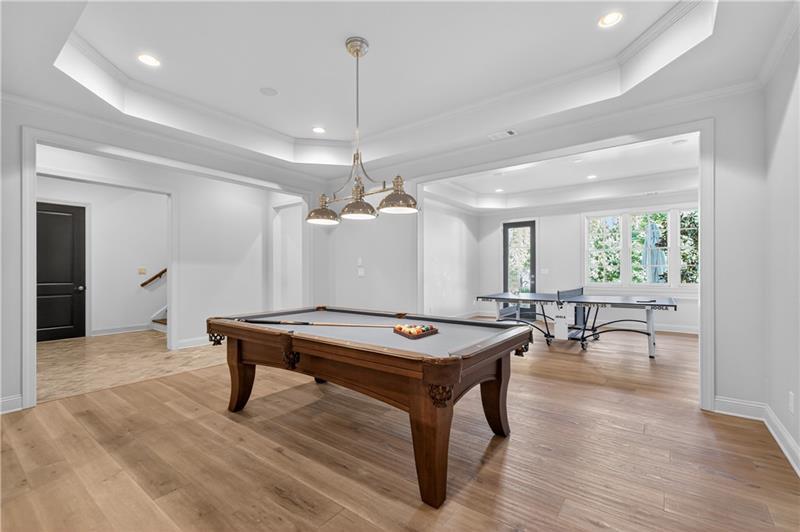
Billiards room with a wooden pool table, cue rack, and adjoining kitchen.
Game room with a wooden pool table and table tennis table by large windows.
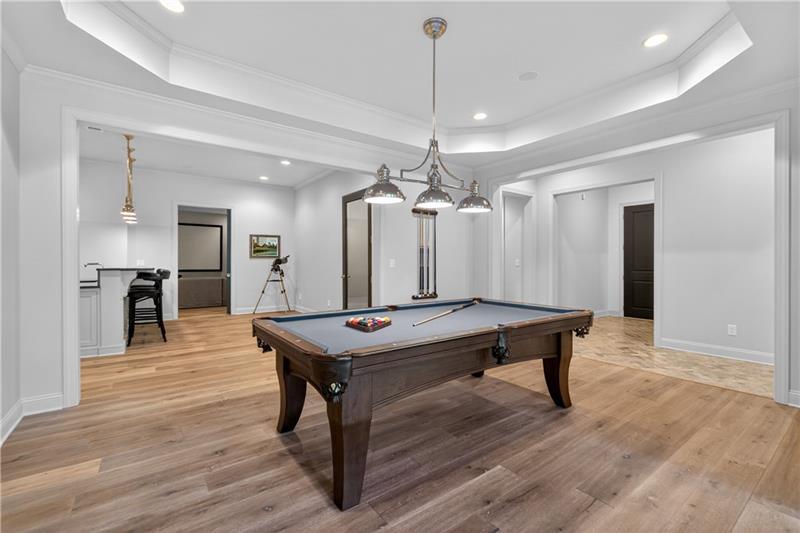
Game room with a billiards table, wide-plank wood flooring, and pendant lights.
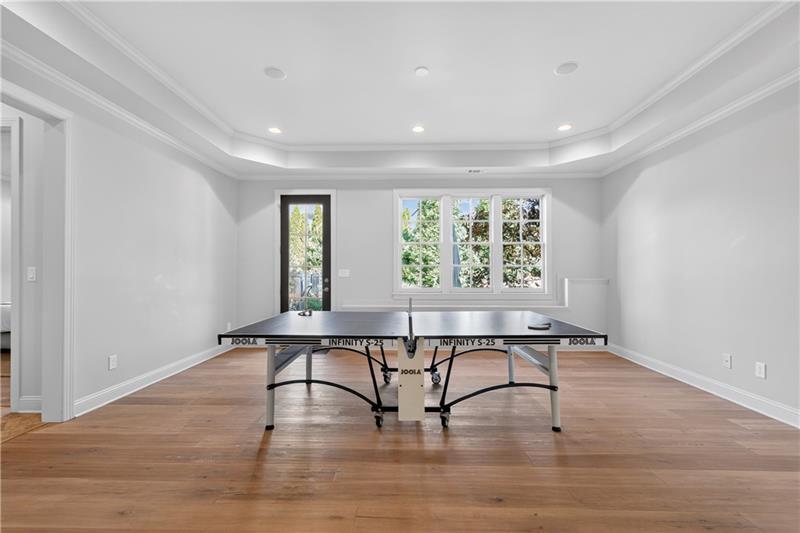
Game room with a ping-pong table, hardwood floors, and a large window overlooking greenery.
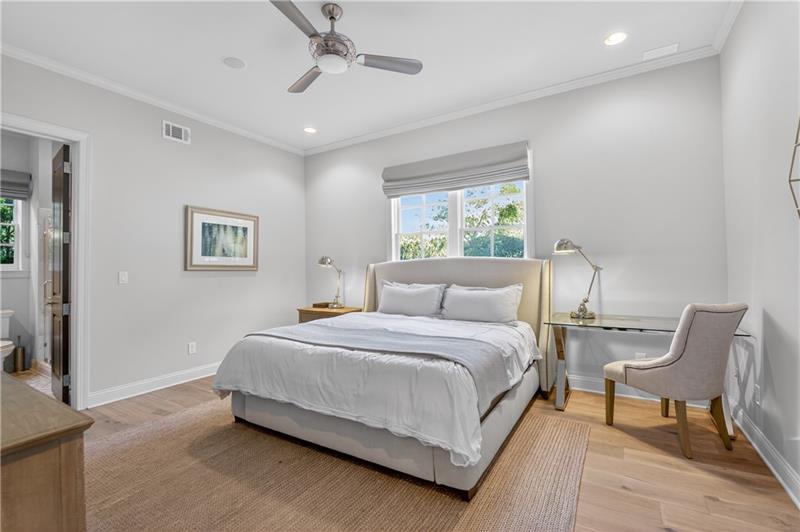
Staged bedroom with a gray bed, ceiling fan, and desk beside a window.
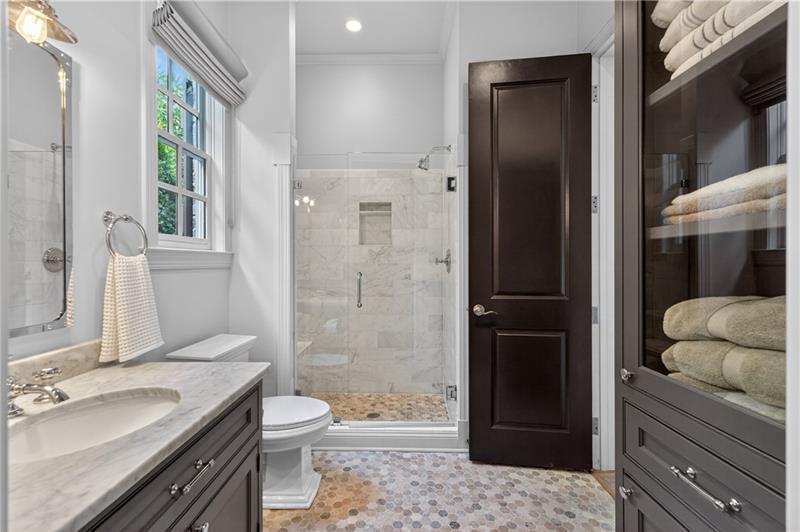
Bathroom with a marble vanity, glass-enclosed shower, mosaic floor, and dark built-in towel cabinet.
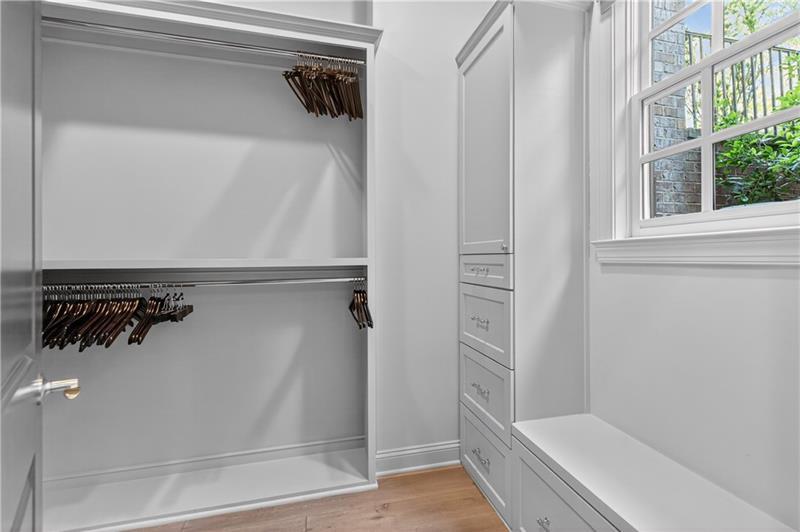
Walk-in closet with built-in hanging rods, white drawers, and a bench beneath a large window.
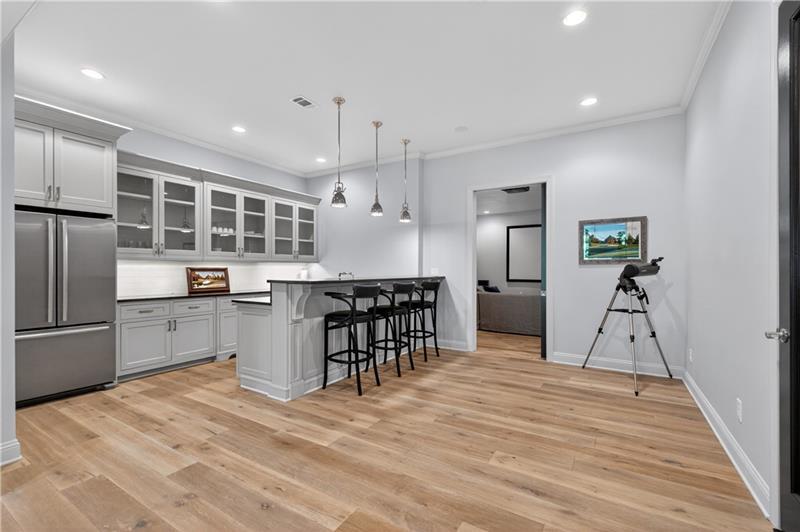
Kitchen with white cabinets, stainless steel appliances, island seating, and light wood floors.
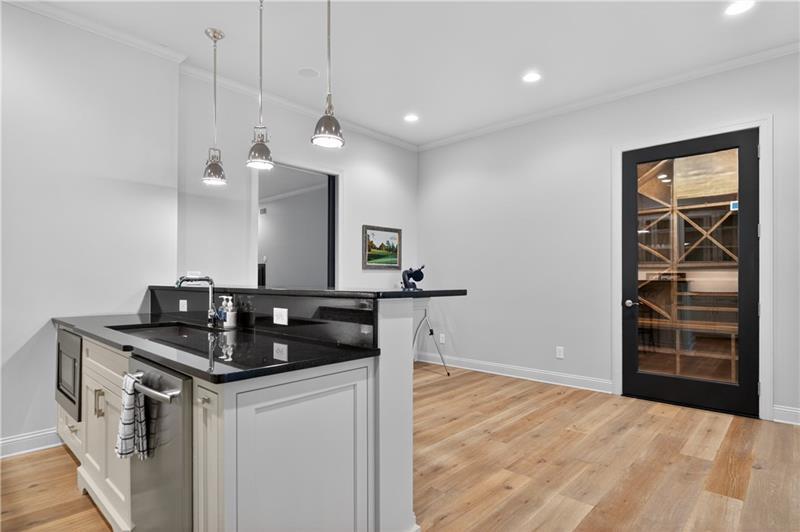
Kitchen with a white island and black countertops beside a glass-paneled wine cellar door.
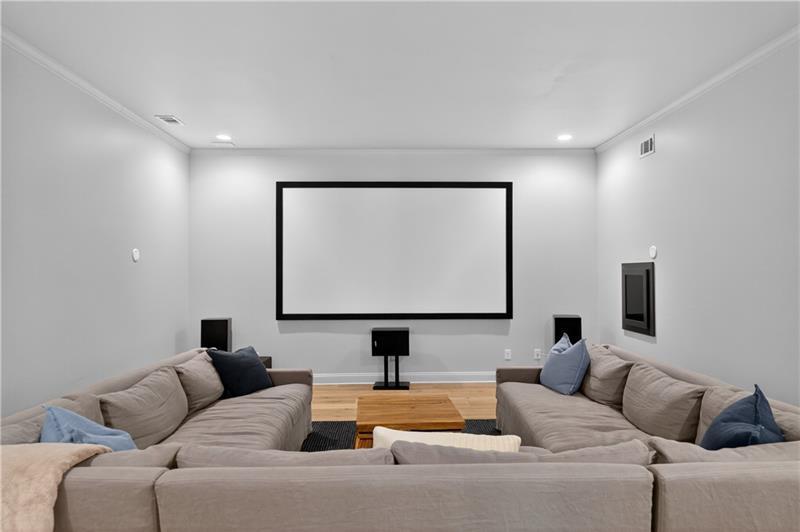
Home theater with a large projection screen and two facing sofas.
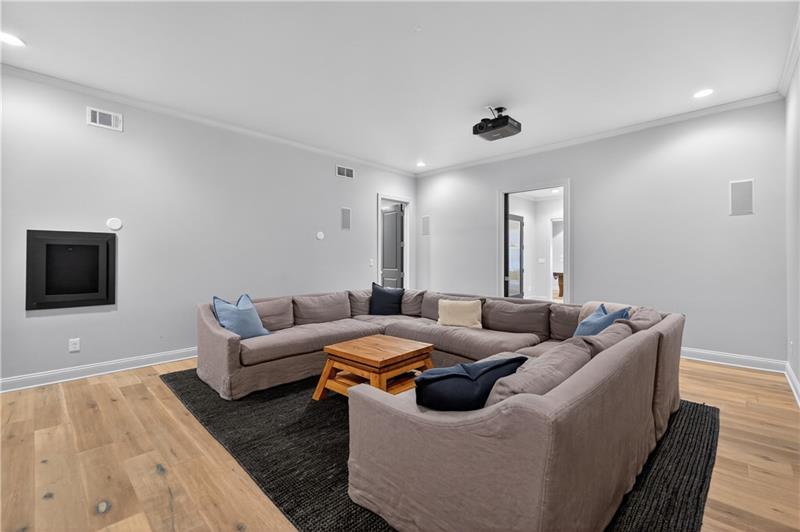
Basement media room with a large sectional, ceiling-mounted projector, and recessed screen.
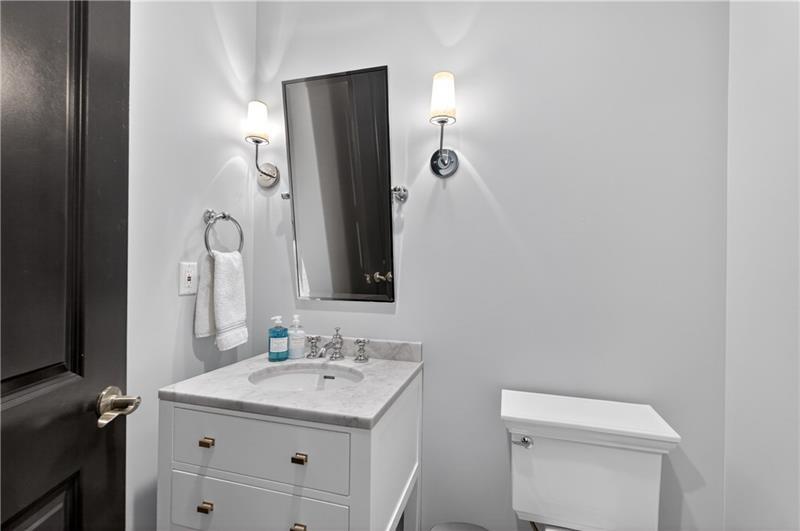
Bathroom with a white vanity, marble-look counter, rectangular mirror, and wall sconces.
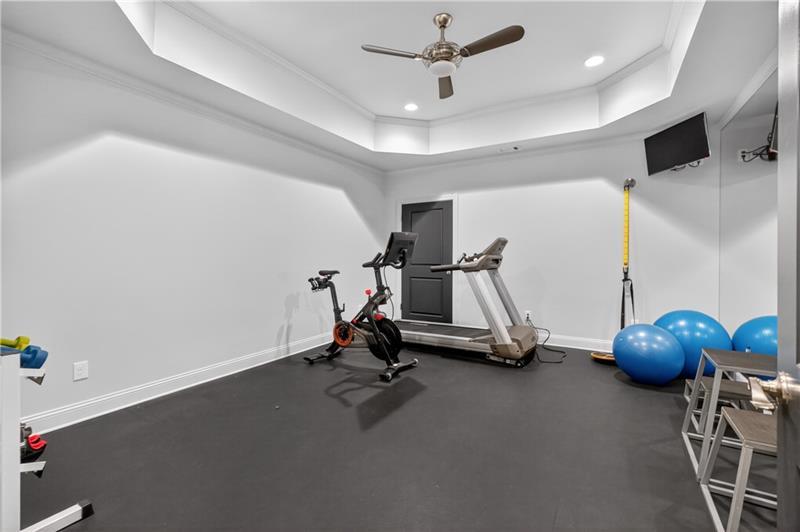
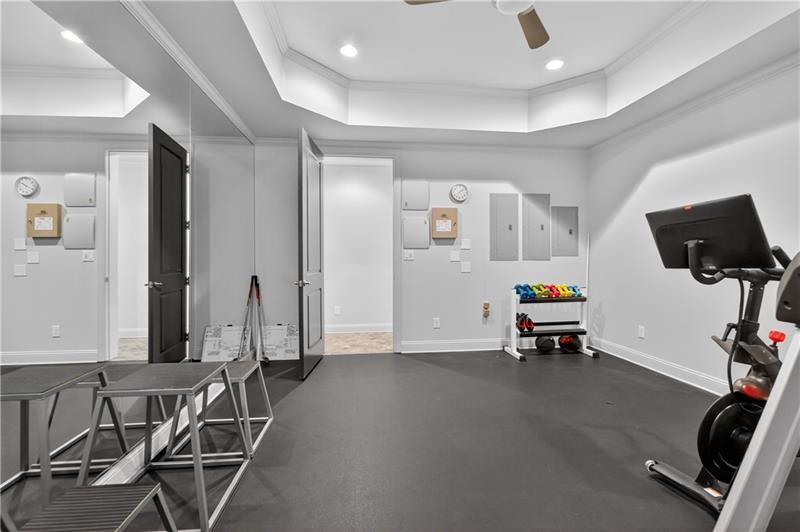
Home gym with a treadmill, stationary bike, blue exercise balls, and tray ceiling.
Home gym with mirrored wall, exercise bike, weight bench, and colorful dumbbells.
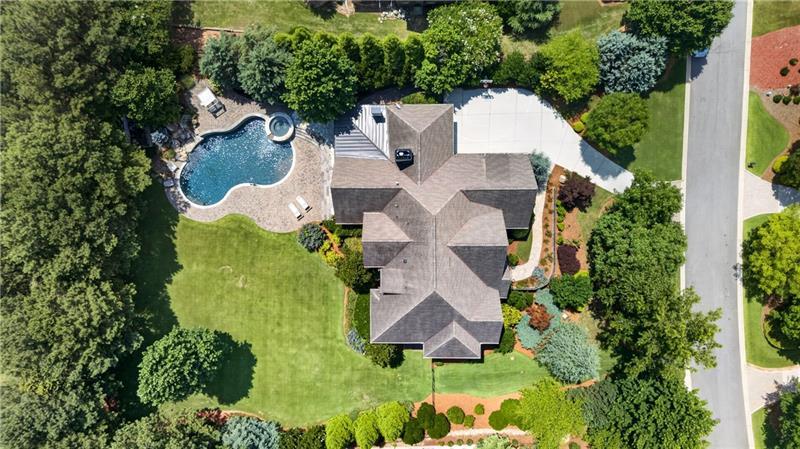
Aerial view of a home with a swimming pool, broad lawn, and mature trees.
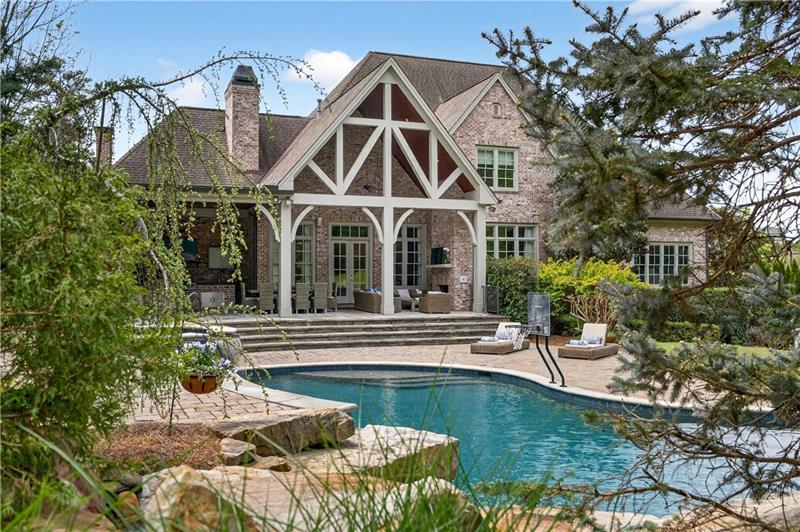
Brick home with a timber-framed rear porch overlooking a curved swimming pool and landscaped patio.
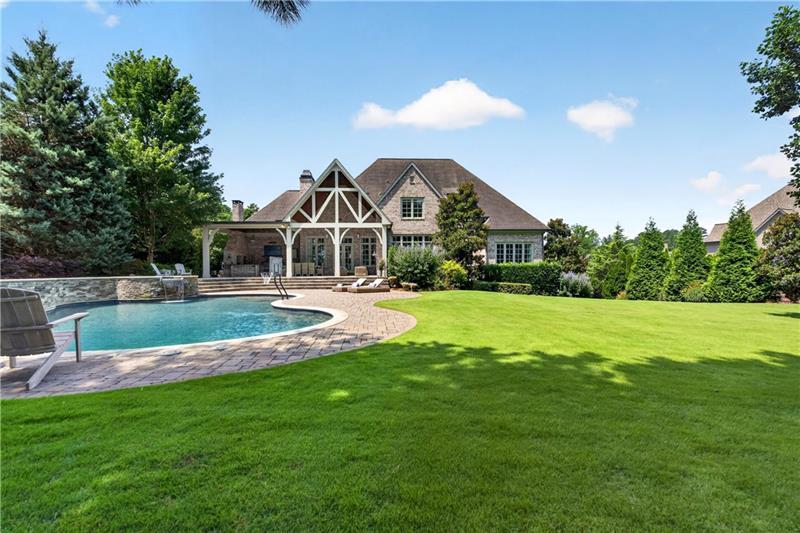
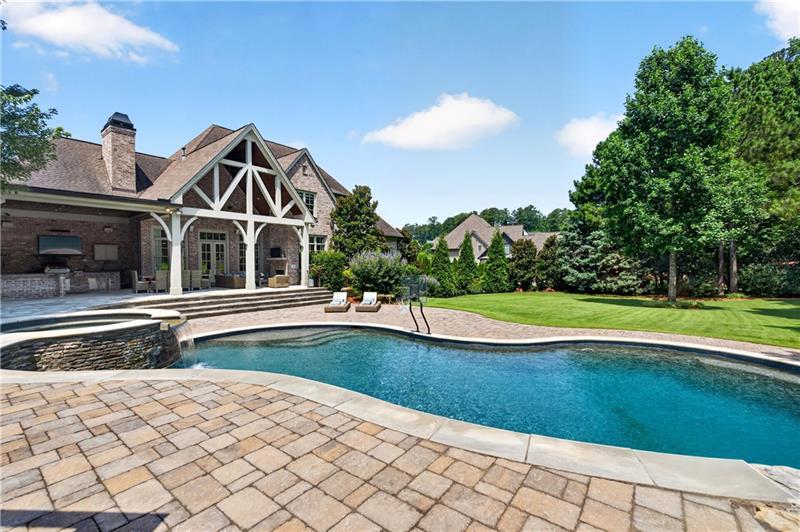
Stone-and-timber home with a curved pool, covered patio, and broad green lawn.
Brick home with a timber-trimmed gable, covered patio, swimming pool, and paved outdoor lounge area.
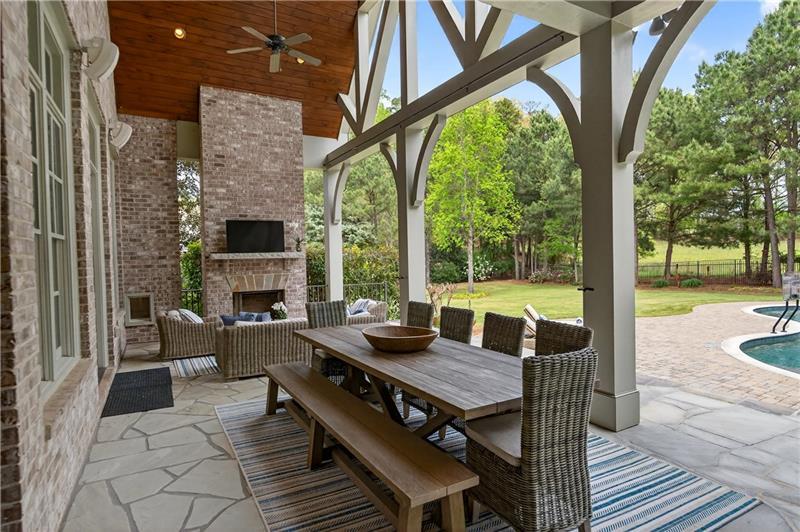
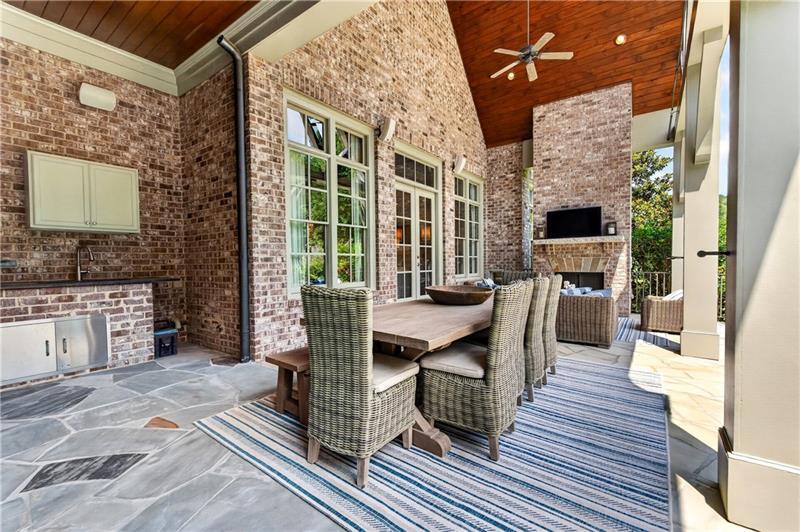
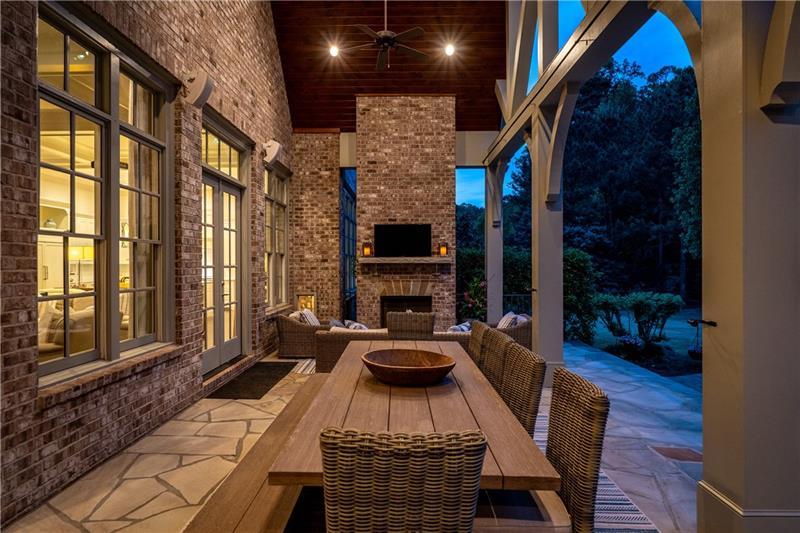
Covered patio with a stone fireplace, dining table, wicker seating, and a view of the lawn and pool.
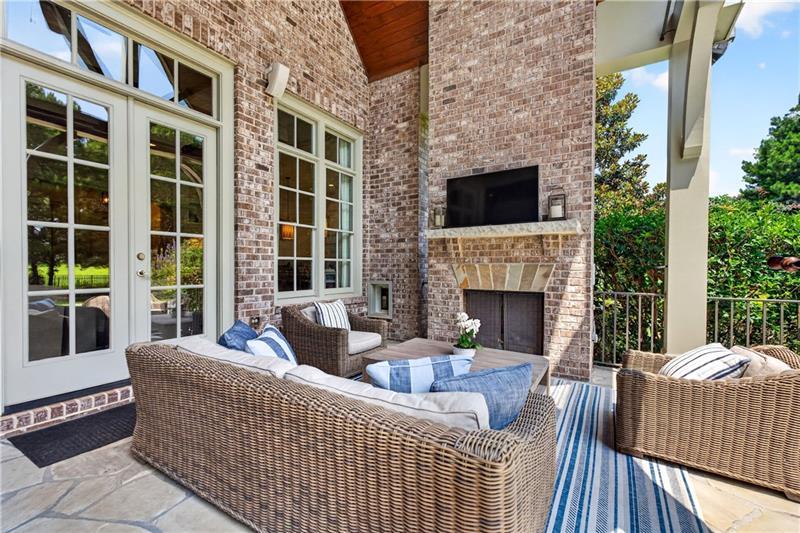
Covered brick patio with wicker seating, an outdoor fireplace, and a wall-mounted television.
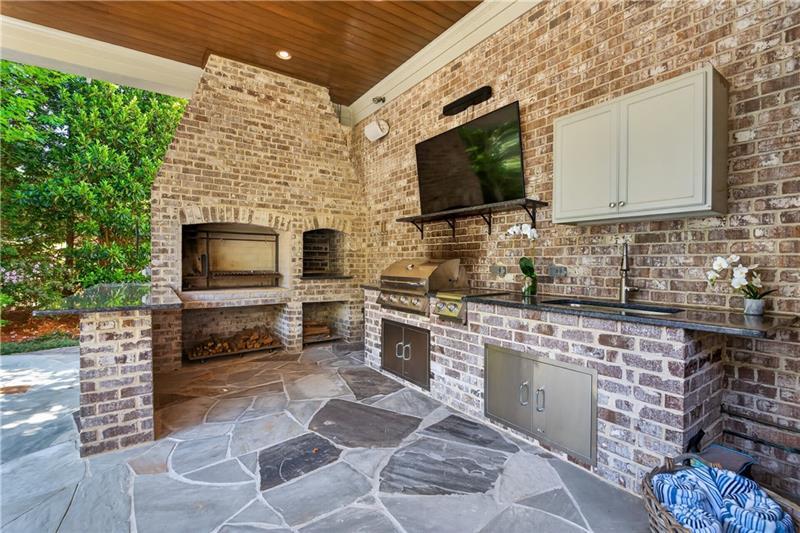
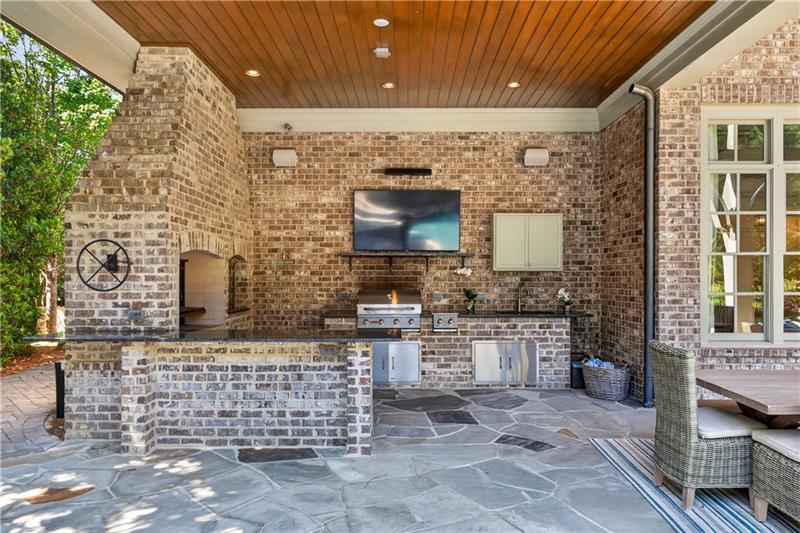
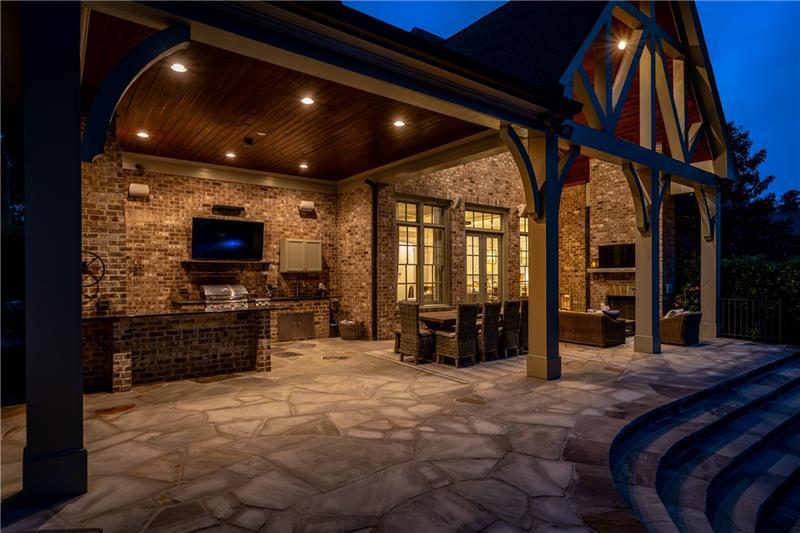
Covered brick outdoor kitchen with a fireplace, stainless steel grill, and flagstone flooring.
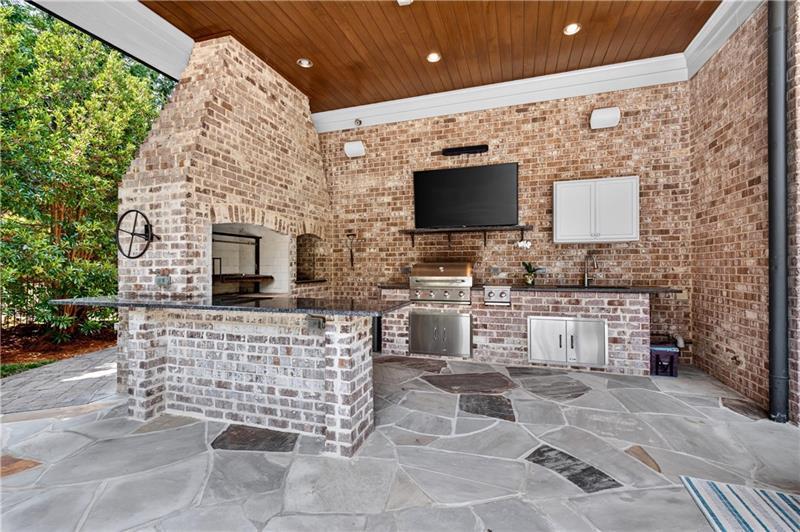
Covered outdoor kitchen with a built-in grill, brick walls, and a wood-plank ceiling.
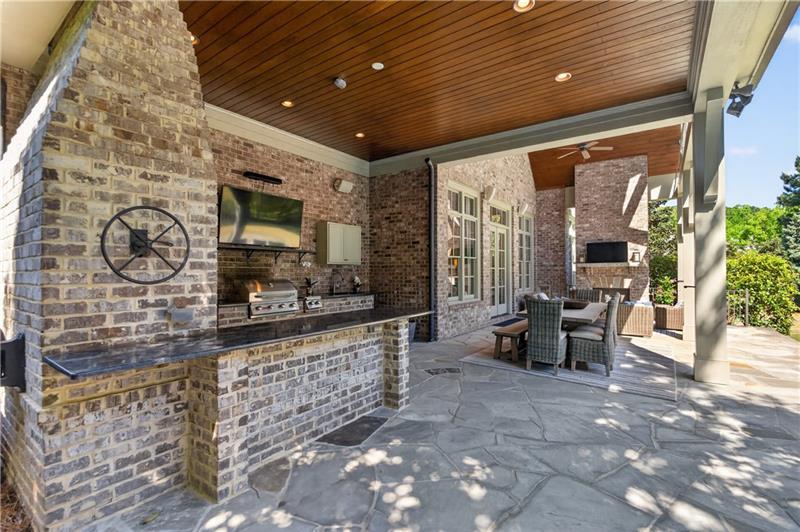
Covered patio with a brick outdoor kitchen, stone flooring, and furnished seating area.
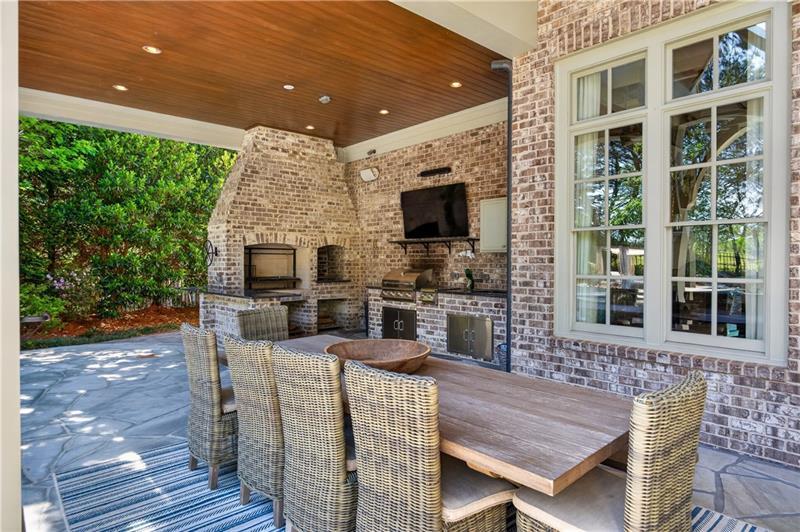
Covered brick patio with an outdoor kitchen and wicker dining set beneath a wood-paneled ceiling.
Covered outdoor kitchen with a brick fireplace, built-in grill, television, and stone patio flooring.
Covered brick patio with fireplace, wood ceiling, and wicker dining set
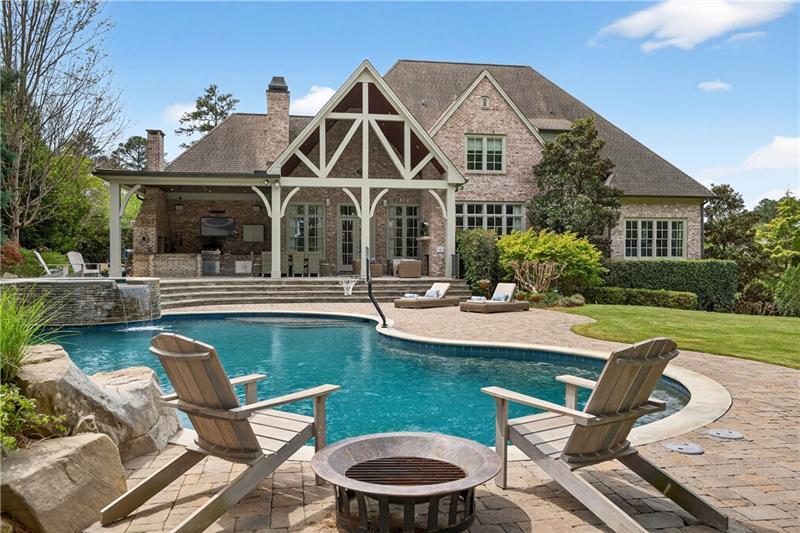
Brick home behind a curved pool, with a covered patio and Adirondack chairs by a fire pit.
Curved swimming pool and stone patio beside a large brick home and landscaped lawn.
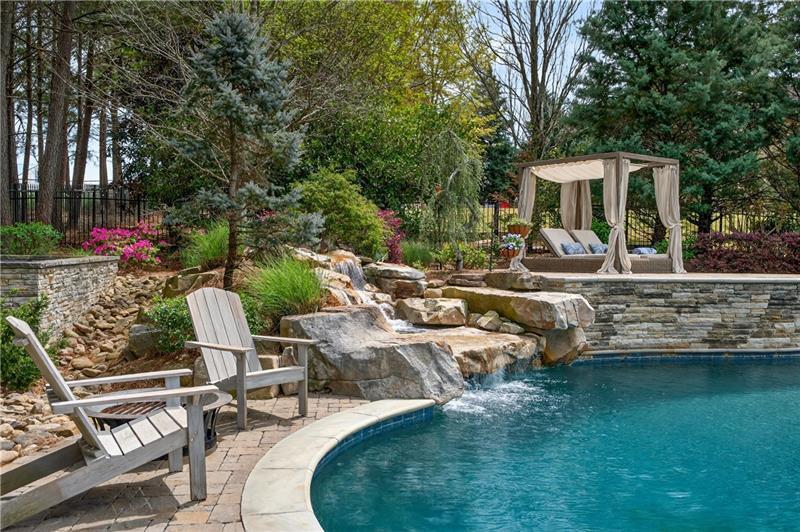
Backyard pool with a curved edge, stone patio, waterfall feature, and mature trees.
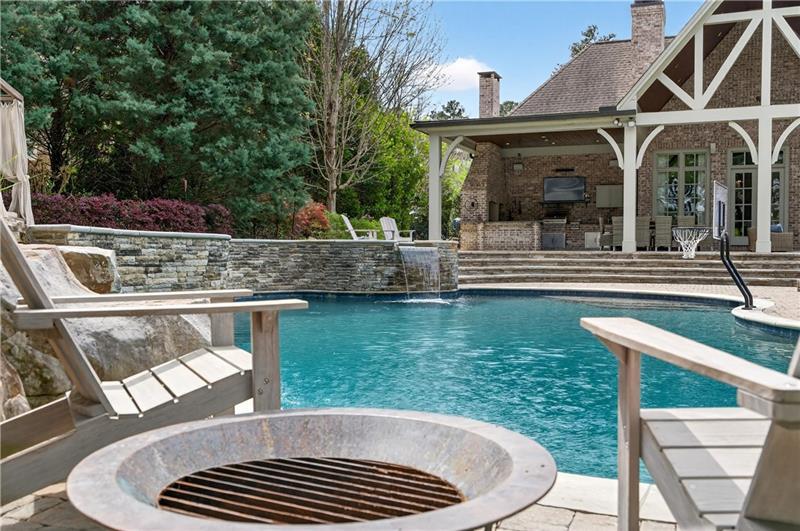
Backyard pool with a circular fire pit, stone waterfall wall, and covered patio.
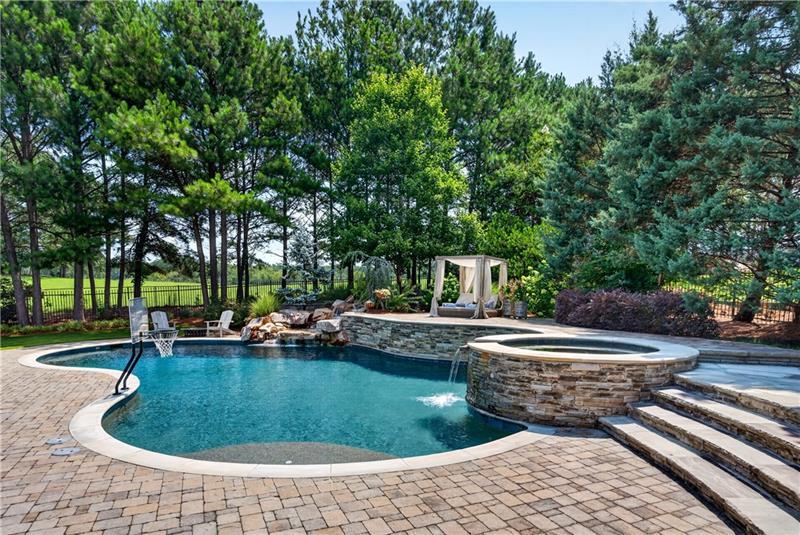
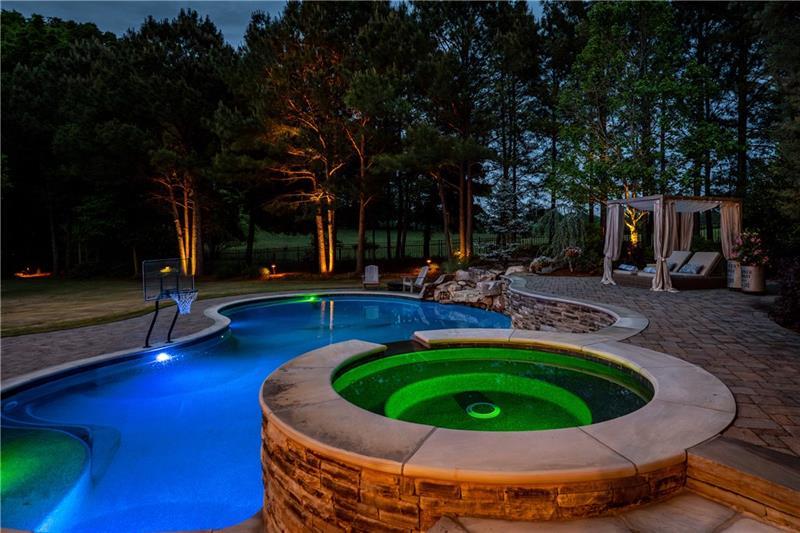
Curved backyard pool with a raised stone spa, basketball hoop, and cabana.
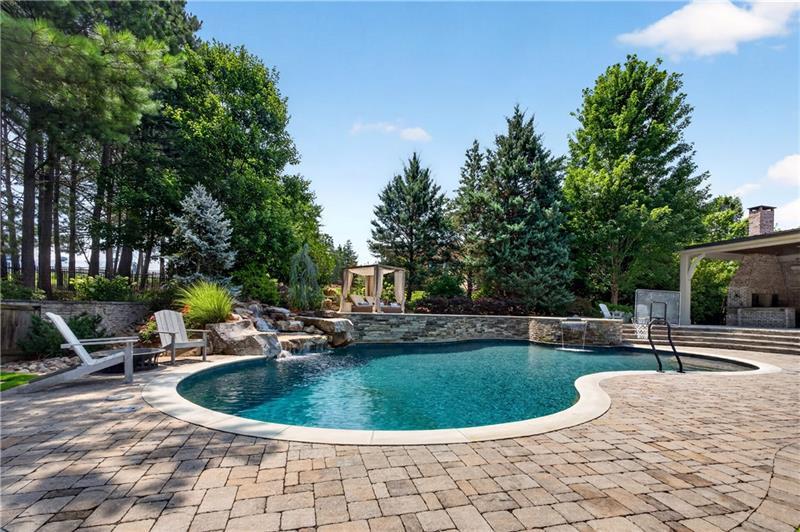
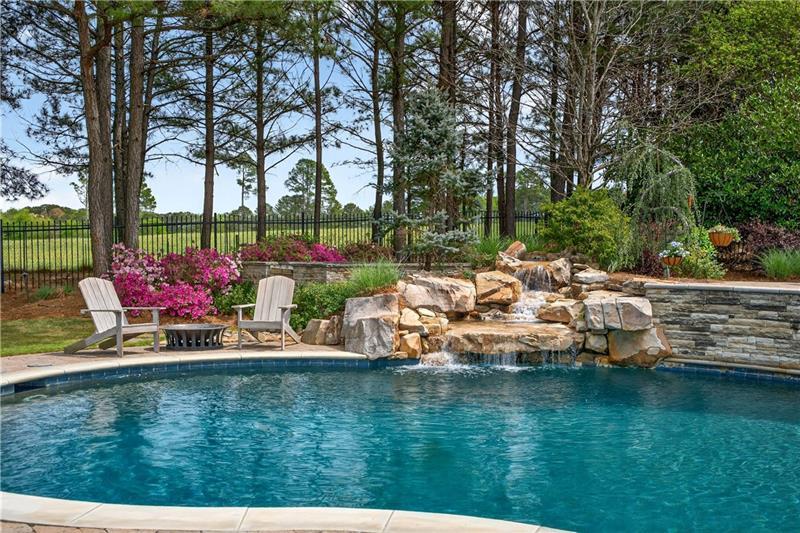
Swimming pool with a rock waterfall, stone wall, and lounge chairs beneath mature trees.
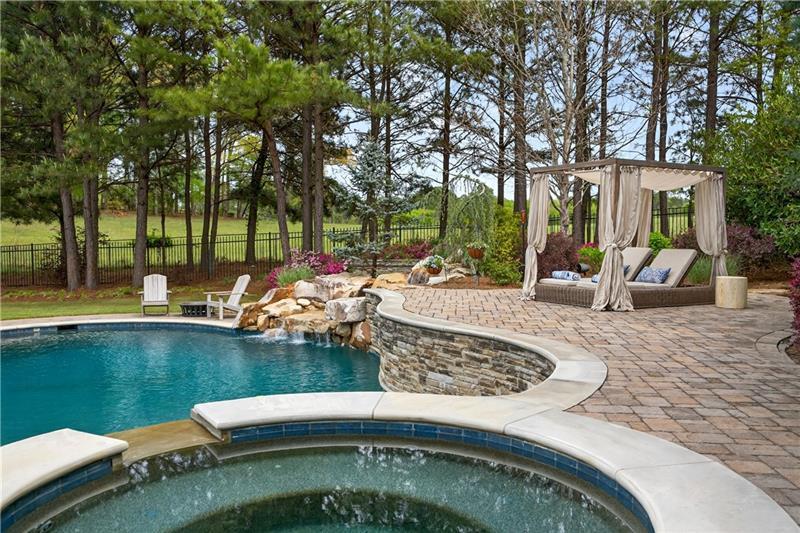
Backyard pool and raised spa beside a stone waterfall and curtained cabana.
Backyard swimming pool with a stone waterfall, lounge chairs, and a curtained cabana.
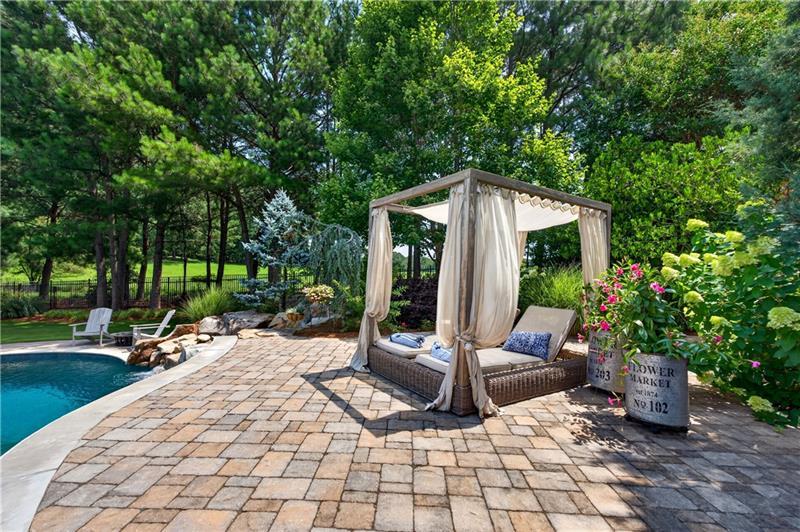
Backyard pool and stone patio with a curtained cabana daybed and wooded landscaping.
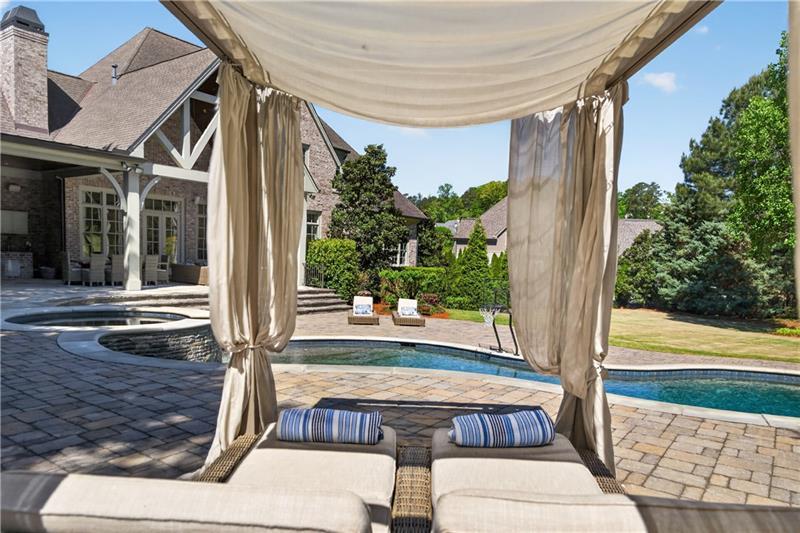
Backyard pool and paved patio viewed from a draped cabana with cushioned lounge seating.
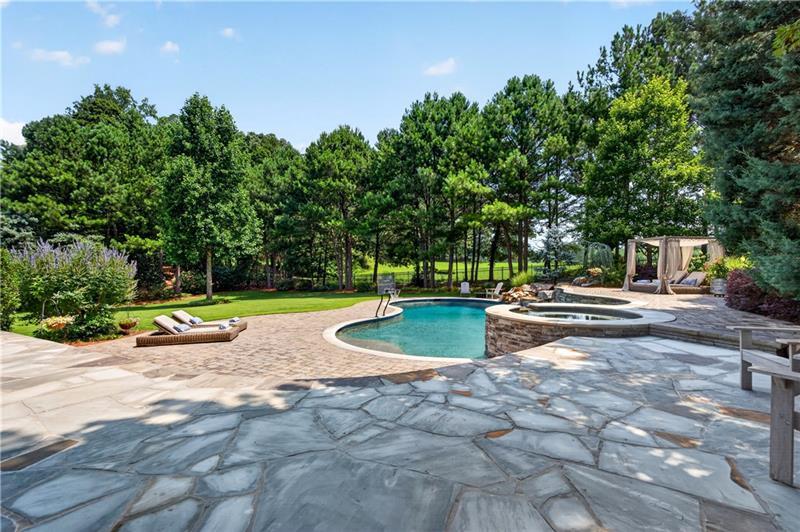
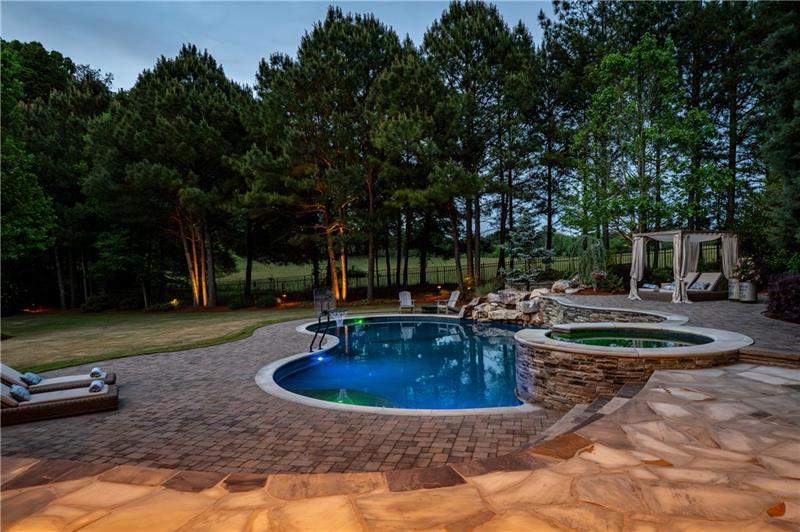
Backyard swimming pool and raised spa beside a broad stone patio, lounge chairs, and mature trees.
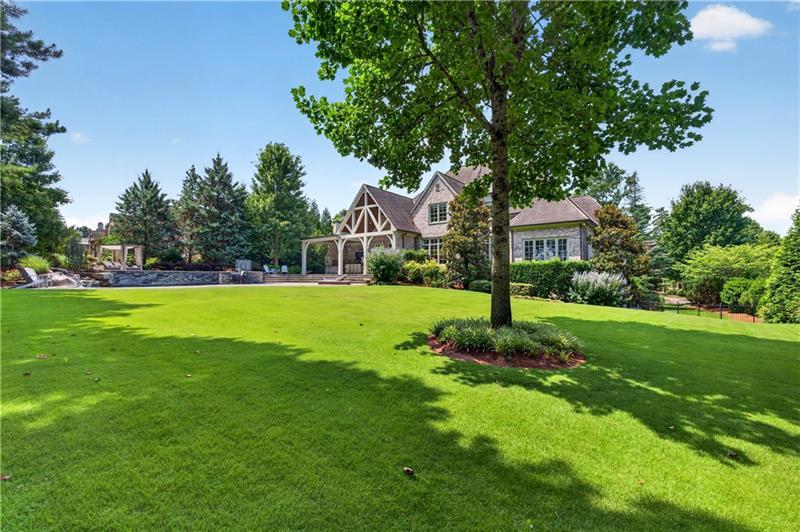
Large home beyond a broad green lawn, with a mature tree in the foreground and pool to the left.
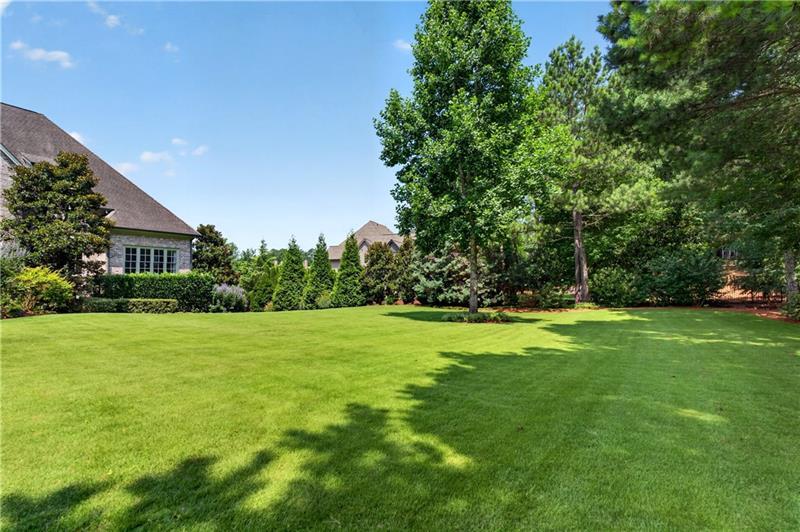
Broad backyard lawn bordered by mature trees, with part of a house visible at left.
Two-story brick home with steep gabled roofs, landscaped shrubs, and mature evergreen trees.
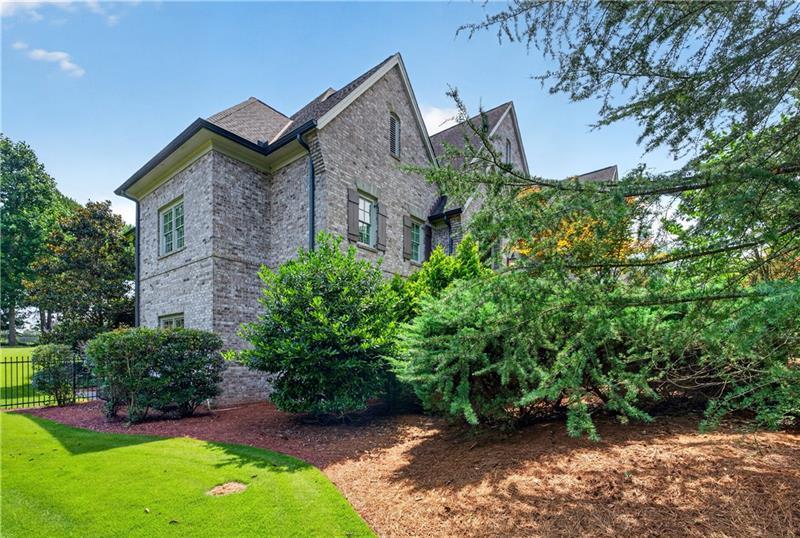
Two-story brick home with multiple gables, dark shutters, and a landscaped yard behind a black metal fence.
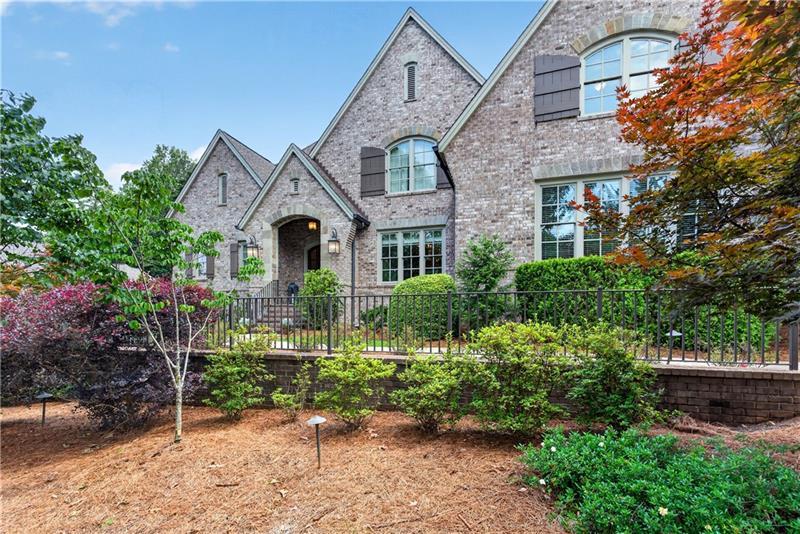
Two-story stone-and-brick home with steep gables, attached garage, and landscaped front lawn.
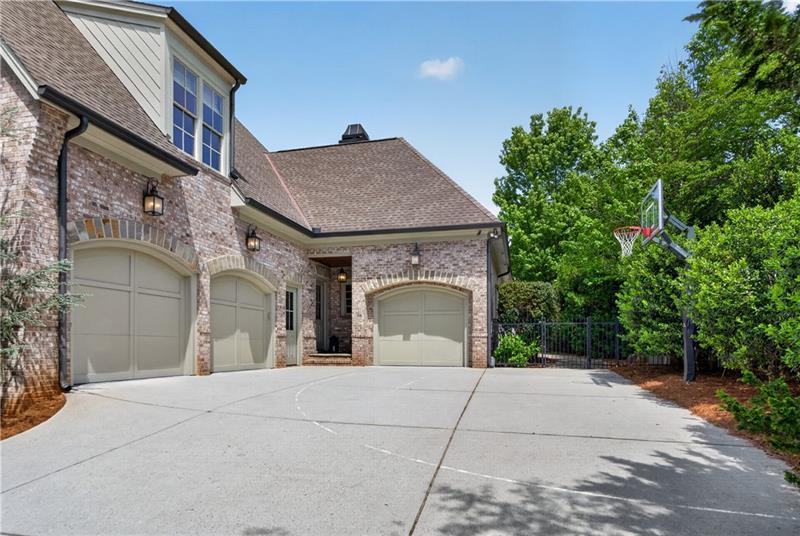
Brick home with three garage doors, a wide driveway, and a basketball hoop.
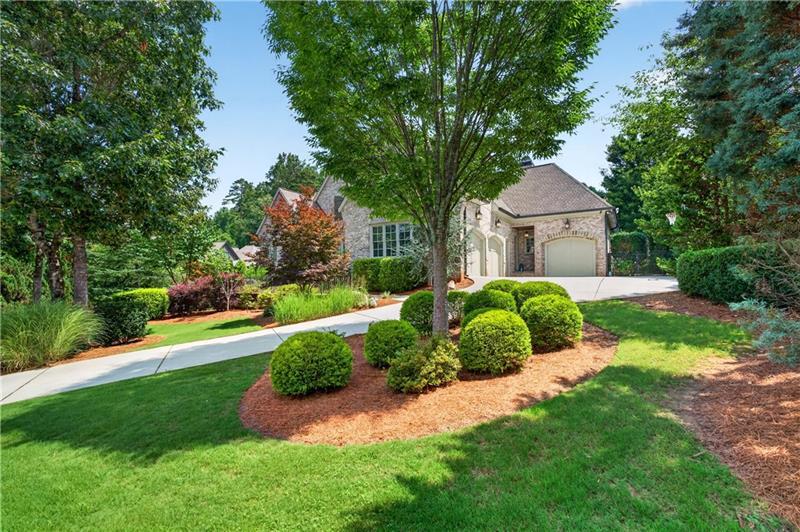
Brick-and-stone home with a curved driveway, mature trees, and neatly landscaped front yard.
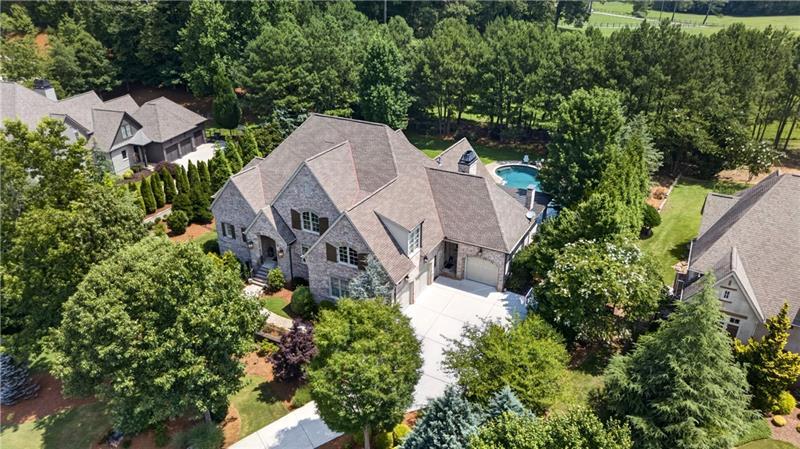
Aerial view of a large stone home with a backyard pool and mature trees.
Aerial view of a large home with a curved swimming pool and landscaped lawn.
Two-story brick home at dusk with glowing windows, landscaped gardens, and a curved driveway.
Stone house at dusk with a warmly lit arched entrance and flowering front garden.
Covered brick patio with an outdoor kitchen, dining area, lounge seating, and pool at dusk.
Covered patio with brick fireplace, outdoor dining table, and wooded yard at dusk.
Nighttime backyard pool with a raised, green-lit circular spa and cabana seating.
Backyard pool and raised spa beside a stone patio, cabana, and tall trees at dusk.
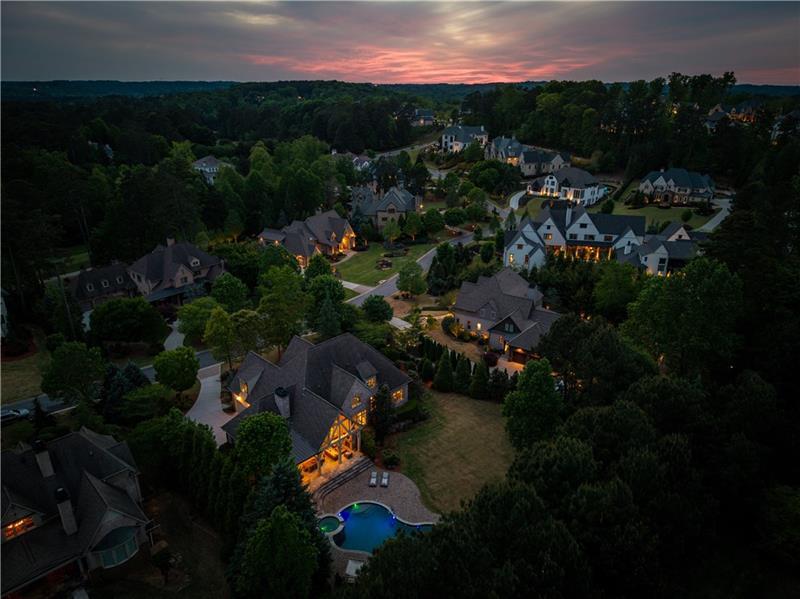
Aerial neighborhood at dusk, with a large wooded-lot home and pool in the foreground.
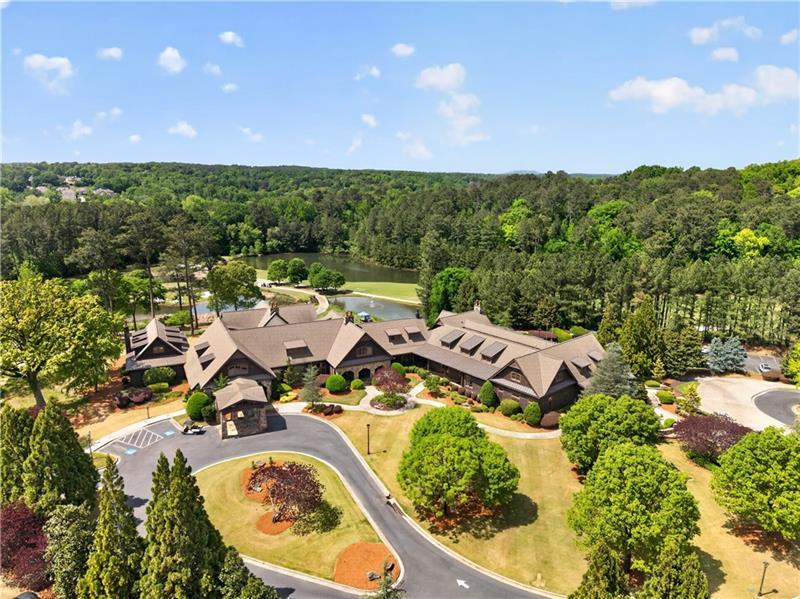
Aerial view of a sprawling building amid wooded grounds, with a circular drive and pond.
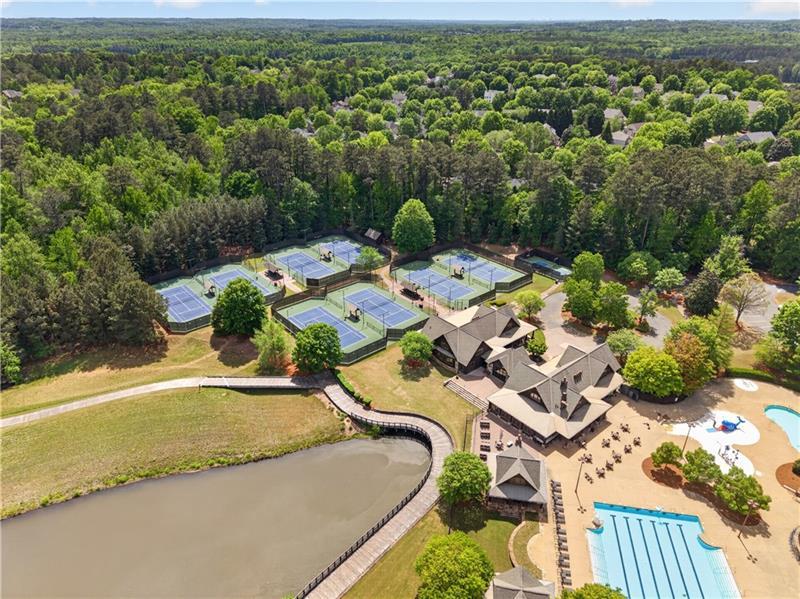
Aerial view of tennis courts, clubhouse, pool, and pond amid wooded surroundings.
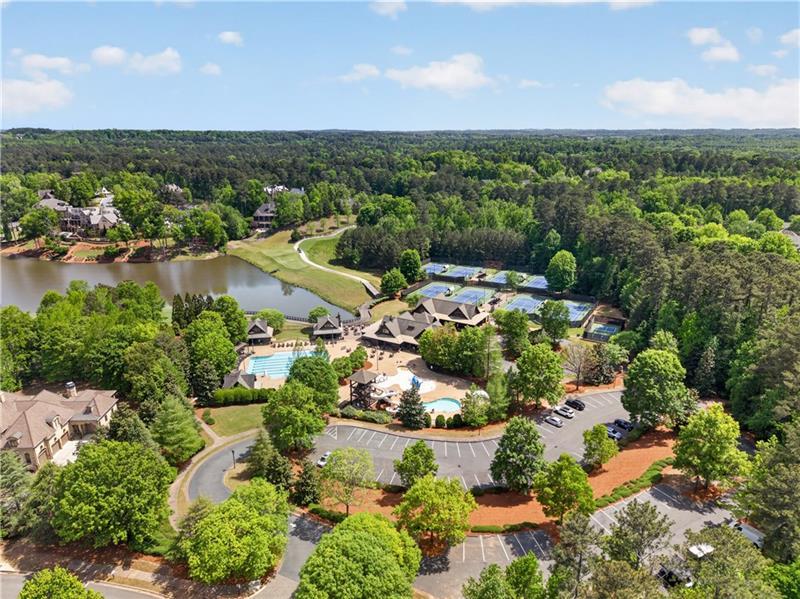
Aerial view of a residential community with pools, clubhouse, tennis courts, and a pond.
Aerial view of a wooded community with a lake, pools, clubhouse, and tennis courts.
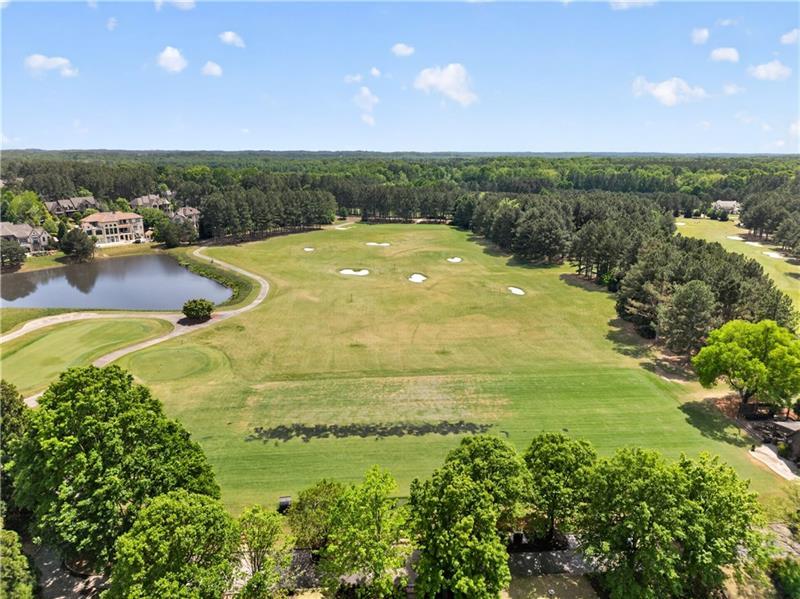
Aerial view of a tree-lined golf course with sand bunkers and homes along the fairway.
Aerial view of a golf course with a pond, sand bunkers, and homes among the trees.
Aerial view of a golf course beside a lake, with wooded fairways and homes.
Brick house with steep gables, a raised terrace, and landscaped front yard at sunset.
Stone-and-brick home with a timber gable, covered patio, lounge chairs, and curved pool at dusk.
SEE ALL PHOTOS
Brick home with a timber-framed gable, curved pool, and patio seating at sunset.
Stone-front home with an attached garage, landscaped lawn, and glowing windows at dusk.
Brick home entrance with arched porch, wooden double doors, and broad brick steps.
Entry foyer with a sweeping staircase, dark hardwood floors, and tall glass-paneled doors.
Bright white kitchen with a large island, double sink, professional range, and leafy garden views.
Living room with a coffered ceiling, stone fireplace, large windows, and neutral seating.
Foyer with a wood-and-iron staircase opening onto a bright dining room.
Bright entry foyer with dark double doors, a high ceiling, and a wood-and-iron staircase.
Home office with white paneled walls, a wood desk, and large windows overlooking greenery.
Bright home office with tall windows, French doors, and a leather chair.
Dining room with dark ceiling beams, a chandelier, and a blue patterned rug beneath the table.
Dining room with a dark wood table, white chairs, chandelier, and exposed ceiling beams.
Bright kitchen with a marble island, red-knob range, and tall windows beside the dining area.
White kitchen with a large stone island, bar stools, pendant lights, and dark wood flooring.
White kitchen with marble island, stainless-steel range, and geometric pendant lights.
Bright white kitchen with a large marble island, dark wood stools, and two pendant lights.
Open-plan kitchen with a large marble island beside a living room with a stone fireplace and tall windows.
Open-plan kitchen with a large white island, marble countertop, and pendant lights beside a living area with a stone fireplace.
Dining room with a round table beside tall windows, opening to a living area with a brick fireplace.
Dining room with a round wooden table, chandelier, and tall windows overlooking a leafy garden.
Furnished living room with a stone fireplace, coffered ceiling, and French doors.
Living room with a coffered ceiling, beige sectional, round coffee table, and tall windows.
Covered patio with an outdoor fireplace and dining area beside a swimming pool and stone spa.
Open-plan living room with cream sectional sofas, patterned rug, coffered ceiling, and ceiling-mounted projector.
Living room with a coffered ceiling, stone fireplace, light sectional, and tall French doors.
Entry hallway with dark hardwood floors, white paneled doors, and a stone fireplace in the adjoining living room.
White entryway with a windowed front door, built-in bench, beadboard paneling, and dark wood floor.
Bathroom vanity with a marble countertop, large framed mirror, pendant lights, and flowers.
Furnished bedroom with a tufted bed, blue quilt, large windows, and a tray ceiling.
Bedroom with blue bedding, two beige chairs, and tall windows overlooking greenery.
Primary bedroom with a tray ceiling, blue bedding, and a tufted bench.
Primary bathroom with a white double vanity and marble counter beside a walk-in closet.
Primary bathroom with a freestanding tub, glass shower, and long double-sink vanity.
Walk-in shower with glass enclosure, dual showerheads, built-in bench, and mosaic accent niche.
Bathroom with a glass shower, soaking tub beneath shuttered windows, and white double vanity.
Walk-in closet with white built-in storage, neatly arranged shoes and clothes, and a shuttered window.
Walk-in closet with built-in drawers, hanging clothes, and shelves of shoes.
Two-story foyer with a sweeping wood staircase, iron railing, chandelier, and hardwood entry.
Bonus room with a computer desk, television, studio light, and blue striped rug.
Laundry room with front-loading washer and dryer, utility sink, and dark wood cabinets.
Bedroom with a gray bed, dramatic Brooklyn Bridge mural, and desk beneath the window.
Bedroom with gray bedding, a dark wood dresser, ceiling fan, and open bathroom doorway.
Tiled walk-in shower beside an open closet with built-in shelves and hanging clothes.
Bathroom vanity with tan stone countertop, oval sink, chrome faucet, and large mirror reflecting a tiled shower.
Furnished bedroom with blue patterned bedding, an arched window, and a tray ceiling.
Bedroom with blue patterned bedding, a tray ceiling and fan, and a wooden dresser by the bathroom doorway.
Bathroom with a granite vanity beside a bathtub with brown tile surround and navy shower curtain.
Bedroom with vaulted ceiling, desk by a window, bed, and sitting area.
Bedroom with a white bed, lounge chair, and desk beside a large window.
Bathroom with a dark vanity and marble shower, opening to a carpeted bedroom with a large window.
Bathroom with a marble-look vanity and glass walk-in shower tiled in gray-veined stone.
Billiards room with a wooden pool table, cue rack, and adjoining kitchen.
Game room with a wooden pool table and table tennis table by large windows.
Game room with a billiards table, wide-plank wood flooring, and pendant lights.
Game room with a ping-pong table, hardwood floors, and a large window overlooking greenery.
Staged bedroom with a gray bed, ceiling fan, and desk beside a window.
Bathroom with a marble vanity, glass-enclosed shower, mosaic floor, and dark built-in towel cabinet.
Walk-in closet with built-in hanging rods, white drawers, and a bench beneath a large window.
Kitchen with white cabinets, stainless steel appliances, island seating, and light wood floors.
Kitchen with a white island and black countertops beside a glass-paneled wine cellar door.
Home theater with a large projection screen and two facing sofas.
Basement media room with a large sectional, ceiling-mounted projector, and recessed screen.
Bathroom with a white vanity, marble-look counter, rectangular mirror, and wall sconces.
Home gym with a treadmill, stationary bike, blue exercise balls, and tray ceiling.
Home gym with mirrored wall, exercise bike, weight bench, and colorful dumbbells.
Aerial view of a home with a swimming pool, broad lawn, and mature trees.
Brick home with a timber-framed rear porch overlooking a curved swimming pool and landscaped patio.
Stone-and-timber home with a curved pool, covered patio, and broad green lawn.
Brick home with a timber-trimmed gable, covered patio, swimming pool, and paved outdoor lounge area.
Covered patio with a stone fireplace, dining table, wicker seating, and a view of the lawn and pool.
Covered brick patio with wicker seating, an outdoor fireplace, and a wall-mounted television.
Covered brick outdoor kitchen with a fireplace, stainless steel grill, and flagstone flooring.
Covered outdoor kitchen with a built-in grill, brick walls, and a wood-plank ceiling.
Covered patio with a brick outdoor kitchen, stone flooring, and furnished seating area.
Covered brick patio with an outdoor kitchen and wicker dining set beneath a wood-paneled ceiling.
Covered outdoor kitchen with a brick fireplace, built-in grill, television, and stone patio flooring.
Covered brick patio with fireplace, wood ceiling, and wicker dining set
Brick home behind a curved pool, with a covered patio and Adirondack chairs by a fire pit.
Curved swimming pool and stone patio beside a large brick home and landscaped lawn.
Backyard pool with a curved edge, stone patio, waterfall feature, and mature trees.
Backyard pool with a circular fire pit, stone waterfall wall, and covered patio.
Curved backyard pool with a raised stone spa, basketball hoop, and cabana.
Swimming pool with a rock waterfall, stone wall, and lounge chairs beneath mature trees.
Backyard pool and raised spa beside a stone waterfall and curtained cabana.
Backyard swimming pool with a stone waterfall, lounge chairs, and a curtained cabana.
Backyard pool and stone patio with a curtained cabana daybed and wooded landscaping.
Backyard pool and paved patio viewed from a draped cabana with cushioned lounge seating.
Backyard swimming pool and raised spa beside a broad stone patio, lounge chairs, and mature trees.
Large home beyond a broad green lawn, with a mature tree in the foreground and pool to the left.
Broad backyard lawn bordered by mature trees, with part of a house visible at left.
Two-story brick home with steep gabled roofs, landscaped shrubs, and mature evergreen trees.
Two-story brick home with multiple gables, dark shutters, and a landscaped yard behind a black metal fence.
Two-story stone-and-brick home with steep gables, attached garage, and landscaped front lawn.
Brick home with three garage doors, a wide driveway, and a basketball hoop.
Brick-and-stone home with a curved driveway, mature trees, and neatly landscaped front yard.
Aerial view of a large stone home with a backyard pool and mature trees.
Aerial view of a large home with a curved swimming pool and landscaped lawn.
Two-story brick home at dusk with glowing windows, landscaped gardens, and a curved driveway.
Stone house at dusk with a warmly lit arched entrance and flowering front garden.
Covered brick patio with an outdoor kitchen, dining area, lounge seating, and pool at dusk.
Covered patio with brick fireplace, outdoor dining table, and wooded yard at dusk.
Nighttime backyard pool with a raised, green-lit circular spa and cabana seating.
Backyard pool and raised spa beside a stone patio, cabana, and tall trees at dusk.
Aerial neighborhood at dusk, with a large wooded-lot home and pool in the foreground.
Aerial view of a sprawling building amid wooded grounds, with a circular drive and pond.
Aerial view of tennis courts, clubhouse, pool, and pond amid wooded surroundings.
Aerial view of a residential community with pools, clubhouse, tennis courts, and a pond.
Aerial view of a wooded community with a lake, pools, clubhouse, and tennis courts.
Aerial view of a tree-lined golf course with sand bunkers and homes along the fairway.
Aerial view of a golf course with a pond, sand bunkers, and homes among the trees.
Aerial view of a golf course beside a lake, with wooded fairways and homes.
Brick house with steep gables, a raised terrace, and landscaped front yard at sunset.
Stone-and-brick home with a timber gable, covered patio, lounge chairs, and curved pool at dusk.
Listed by MARY BETH MCLAUGHLIN with Atlanta Fine Homes Sotheby's International 770-442-7300
For Sale

4915 Kettle River Point

4915 Kettle River Point, Suwanee, GA 30024

$2,950,000
Imagine extrordinary fall nights in The River Club. The waterfalls are flowing. Dinner is cooking in the outdoor kitchen. The fire is glowing beneath the covered veranda. Music drifts across the backyard as family and friends gather. 4915 Kettle River Point was designed for moments like these-relaxed, elevated and unforgettable. Set on a private, beautifully landscaped .91-acre lot, this custom residence by award-winning builder J. Patrick O'Donnell brings refined interiors and extraordinary outdoor living together beautifully. One of the home's most desirable and difficult-to-find features is its true main-level walkout design. Step directly from the living room onto the covered veranda, with the pool, spa, outdoor kitchen and level lawn all just beyond. There are no stairs to navigate and no separation between the home and its outdoor entertaining spaces, creating an effortless flow for everyday living and gatherings. The heated PebbleTec saltwater pool and spa are surrounded by waterfalls, extensive stonework and mature landscaping. Beyond the pool, a spacious level lawn offers room for pets, play and gatherings while preserving the privacy of the resort-inspired setting. The covered veranda becomes a true extension of the home with its wood-paneled vaulted ceiling, ambient lighting, brick fireplace, comfortable seating area, television and dedicated dining space. The outdoor kitchen is made for entertaining, complete with a built-in gas grill, side burners, a Uruguayan parrilla, Brazilian churrasqueira, granite countertops, stainless steel sink, bar seating, built-in speakers and a second television viewing area. Inside, the five-bedroom residence offers a main-level primary suite, a chef's kitchen with Wolf and Sub-Zero appliances, formal and casual dining, three ensuite bedrooms and a bonus room upstairs, and a finished terrace level with an entertaining kitchen, media room, fitness room, temperature-controlled wine cellar, game and living spaces, and a private guest suite. Extensive millwork, upgraded lighting, fresh interior paint and recently refinished hardwood floors add to the home's refined character. Three garage bays, abundant storage throughout and meticulous care and upkeep make the property as practical as it is beautiful. Days by the pool. Evenings in the spa. Friends gathered around the outdoor kitchen watching the game. Conversations continuing by the fire. This isn't simply extraordinary outdoor living. It's the lifestyle buyers dream about in The River Club.

5
beds

7
baths

7,530 Sq.Ft. LIVING AREA

0.91 Acres lot

Mary Beth McLaughlin

Mary Beth McLaughlin

Features & Amenities

Interior

  • total bedrooms5
  • Total bathrooms7
  • full bathrooms5
  • half bathrooms2
  • Laundry room Laundry Room, Main Level, Upper Level
  • Flooring Carpet, Hardwood
  • Fireplace Gas Log, Gas Starter, Great Room, Outside, Raised Hearth, Stone
  • APPLIANCES Dishwasher, Disposal, Double Oven, Gas Range, Gas Water Heater, Microwave, Range Hood
  • other interior Features Beamed Ceilings, Coffered Ceiling(s), Crown Molding, Entrance Foyer 2 Story, High Ceilings 9 ft Upper, High Ceilings 9 ft Lower, High Ceilings 10 ft Main, High Speed Internet, His and Hers Closets, Sound System, Tray Ceiling(s), Walk-In Closet(s)

Area & Lot

  • Status For Sale
  • Living Area7,530 Sq.Ft.
  • Total Area7,530 Sq.Ft.
  • Lot Area0.91 Acres
  • MLS® ID7835487
  • TypeResidential
  • YEAR BUILT2012
  • Architecture StylesTraditional
  • Water FrontageNone
  • View DescriptionTrees/Woods, Other
  • Elementary SchoolLevel Creek
  • Middle SchoolNorth Gwinnett
  • High SchoolNorth Gwinnett

Exterior

  • STORIES3
  • Garage Space3.0
  • water SourcePublic
  • utilitiesCable Available, Electricity Available, Natural Gas Available, Phone Available, Sewer Available, Underground Utilities, Water Available
  • PoolHeated, In Ground, Pool/Spa Combo, Private, Salt Water, Waterfall
  • roofComposition, Shingle
  • lot featuresBack Yard, Landscaped, Level, Private, Sprinklers In Front, Sprinklers In Rear
  • parkingAttached, Driveway, Garage, Garage Faces Side, Kitchen Level, Electric Vehicle Charging Station(s)
  • HEAT TYPEForced Air, Natural Gas, Zoned
  • AIR CONDITIONINGCeiling Fan(s), Central Air, Zoned
  • sewerPublic Sewer
  • SubstructureConcrete Perimeter
  • Disability FeaturesNone
  • security FeaturesCarbon Monoxide Detector(s), Fire Alarm, Security Gate, Security Guard, Security Lights, Security Service, Security System Owned, Smoke Detector(s)
  • Green featuresNone
  • other exterior FeaturesGas Grill, Lighting, Private Yard, Rain Gutters

Financial

  • Sales Price$2,950,000
  • Real Estate Tax $20,129/yr
  • HOA $3,150
View Virtual Tour
Stone-front home with an attached garage, landscaped lawn, and glowing windows at dusk.

Schedule a Showing

I would love to show you our beautiful property. Please select your preferred date and time below. I will be in touch shortly to confirm your appointment.

Schedule a Showing

I would love to show you our beautiful property. Please select your preferred date and time below. I will be in touch shortly to confirm your appointment.

Thank you for your interest in 4915 Kettle River Point, Suwanee, GA 30024. We are reviewing your request and will be in touch shortly!

Mortgage Calculator

Estimate your monthly mortgage payment, including the principal and interest, property taxes, and HOA. Adjust the values to generate a more accurate rate.

All estimates are provided for informational purposes only. Actual amounts may vary.
$0,000 Your Payment 20 15 65
$0,000 Your Payment

Work With Mary Beth

Get assistance in determining current property value, crafting a competitive offer, writing and negotiating a contract, and much more. Contact me today.

Follow Me on Instagram